
Lph04-700 King Street W
$ 2,700
LEASED
Login to see the price
Features
Location
Description
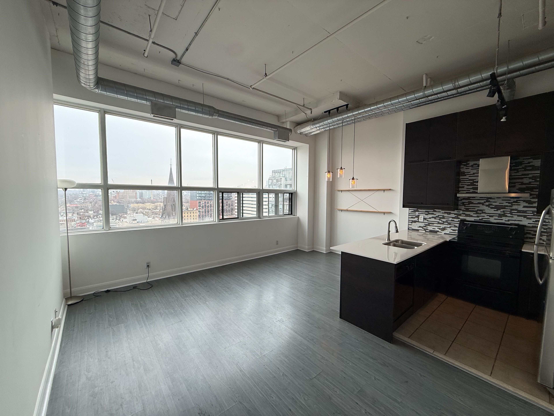
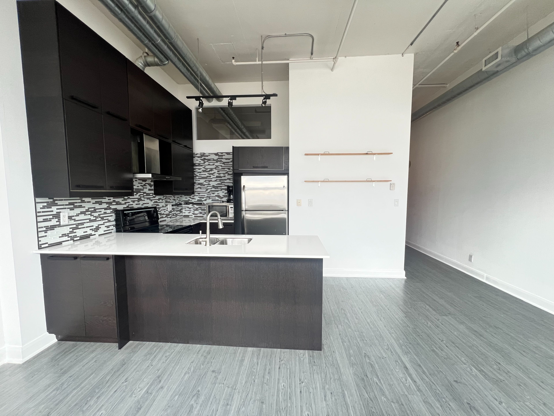
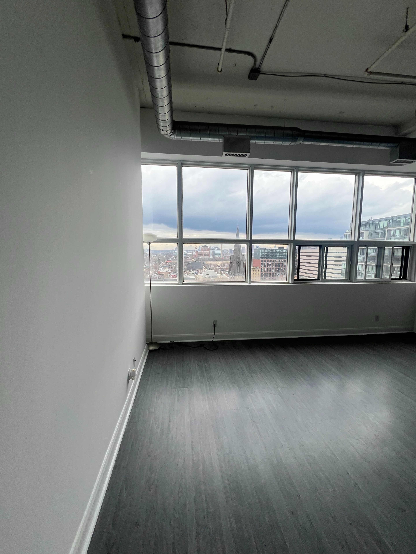
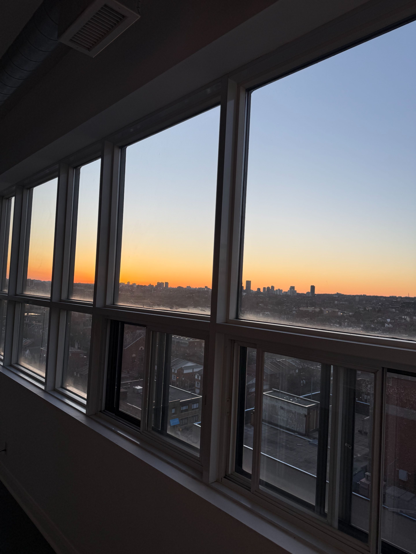
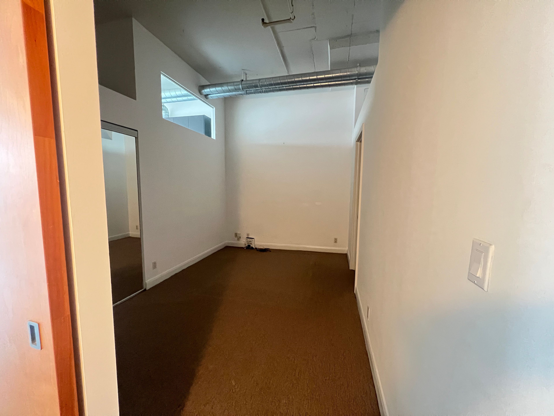
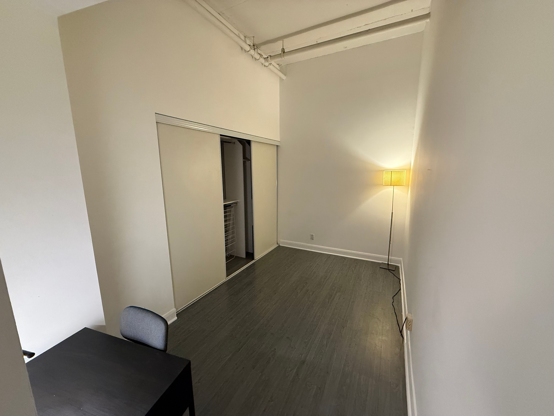
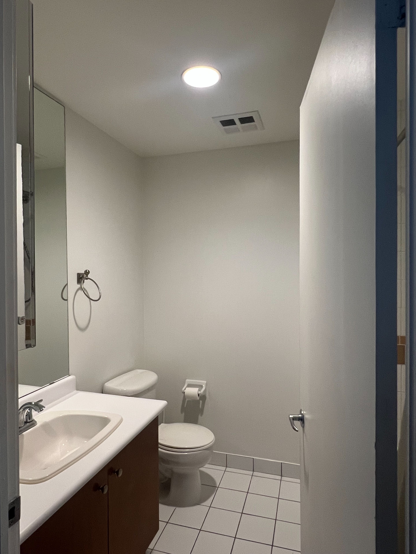
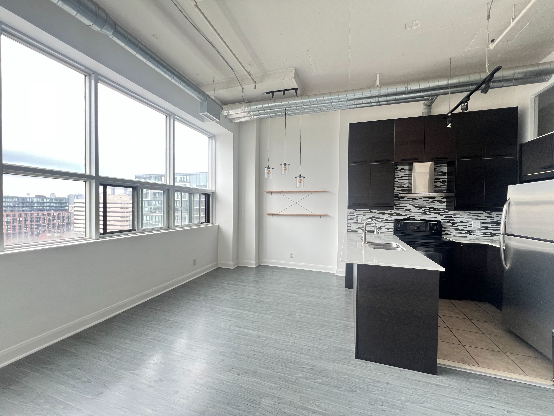
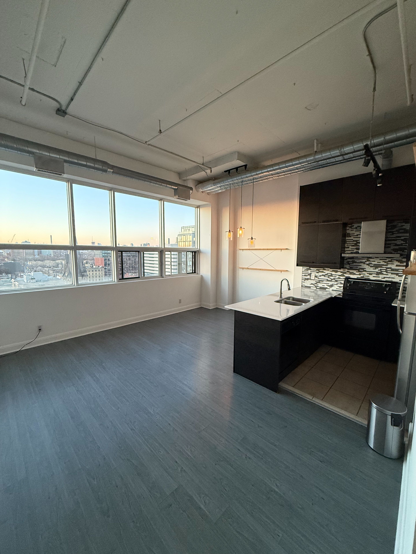
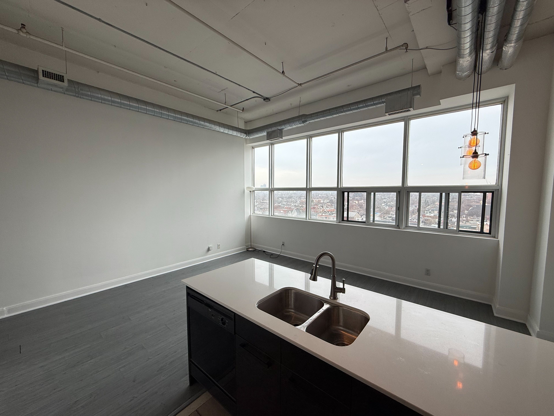
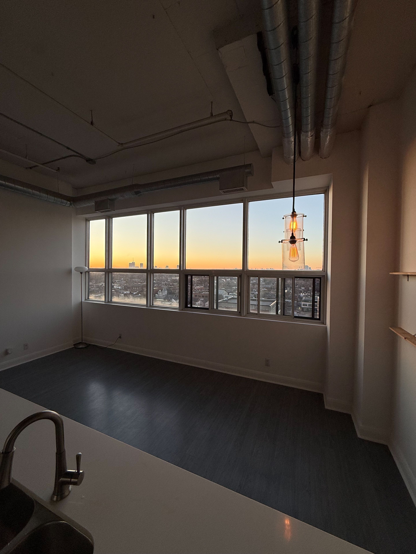
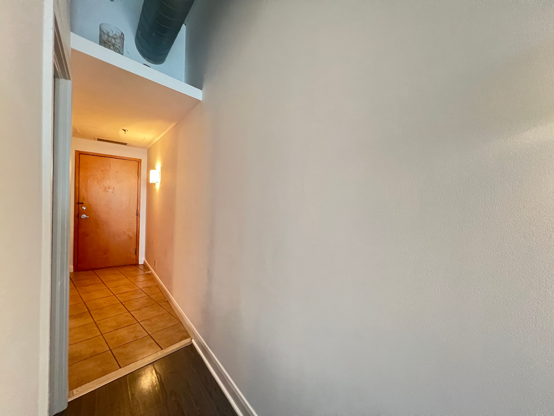
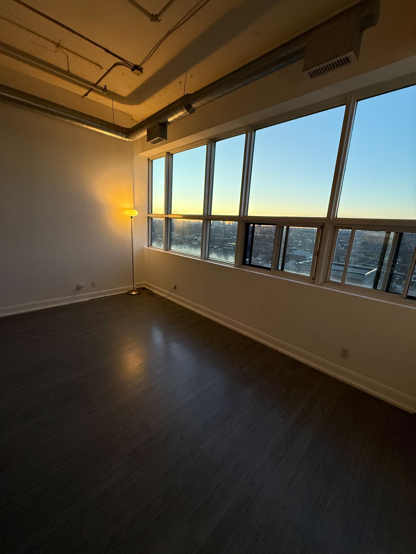
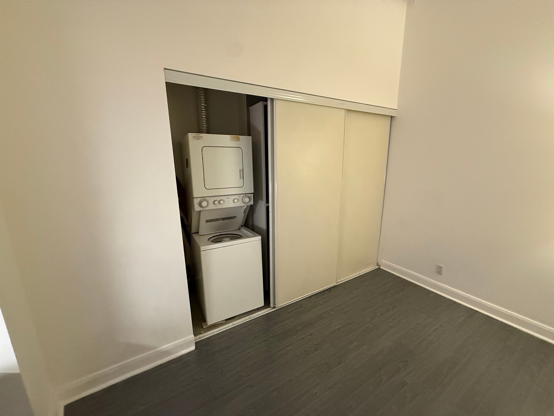
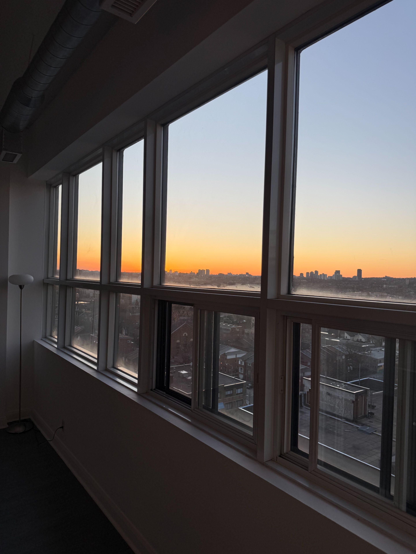
Sunset Views + Loft Living in King West. Rarely available 2-bedroom, 2-bathroom suite with parking at iconic 700 King West. This northwest-facing unit is filled with natural light and offers unobstructed skyline views with incredible sunsets.Approximately 850 sq ft of loft living featuring soaring 13-ft ceilings, oversized industrial windows, and an open-concept layout that delivers both space and character.Two well-sized bedrooms and two full bathrooms provide flexibility in one of Toronto's most vibrant neighbourhoods. Located in the heart of King West, just steps to top restaurants, cafés, nightlife, fitness studios, and transit-everything you need is right outside your door. Residents enjoy standout amenities including a rooftop terrace with BBQs and panoramic city views, gym, sauna, steam room, and running track. Live where the energy is.
Overview
Property Details
Occupant Type:
Partial
Property Management:
Crossbridge Condominium Services
Basement:
None
Association Name:
MTCC
Association Amenities:
Concierge, Exercise Room, Gym, Party Room/Meeting Room, Rooftop Deck/Garden, Visitor Parking
Property Features:
Public Transit, School
Amenities & Features
- Air Conditioning
- Elevator
Property Rooms
| Room Level | Room Type | Room Width | Room Length | Room Area | Room Dimensions | Room Desc |
|---|---|---|---|---|---|---|
| Main | Living Room | 9.1 (Meters) | 15.3 (Meters) | 139.23 (Square Meters) | 15.30 x 9.10 | Living Room |
| Main | Dining Room | 8.1 (Meters) | 8.1 (Meters) | 65.61 (Square Meters) | 8.10 x 8.10 | Dining Room |
| Main | Kitchen | 8.4 (Meters) | 8.8 (Meters) | 73.92 (Square Meters) | 8.80 x 8.40 | Kitchen |
| Main | Primary Bedroom | 9.11 (Meters) | 14.1 (Meters) | 128.45 (Square Meters) | 14.10 x 9.11 | Primary Bedroom |
| Main | Bedroom 2 | 7.6 (Meters) | 13.7 (Meters) | 104.12 (Square Meters) | 13.70 x 7.60 | Bedroom 2 |
Location
Nearby Schools
Source: Schools information and student demographics
For further information and school ranking visit Fraser Institution and EQAO.
| Green | Yellow | Orange | Red | |
| Average student achievements (out of 100%) | 100-76 | 75-60 | 60-40 | 40-0 |
All information displayed is believed to be accurate but is not guaranteed and should be independently verified. No warranties or representations are made of any kind.
Data is provided courtesy of PropTx.

Disclaimer: The property is not necessarily in the boundary of the schools shown above. This map indicates the closest primary and secondary schools. This tool is designed to provide the viewer an overview of the ratings of nearby public schools, and does not suggest association to school boundaries. To view all schools and boundaries please visit the respective district school board’s website.
Book a Showing

JENNA PEARCE
REALTOR®- 647-278-7224
- Jenna@therealestatehouse.ca