
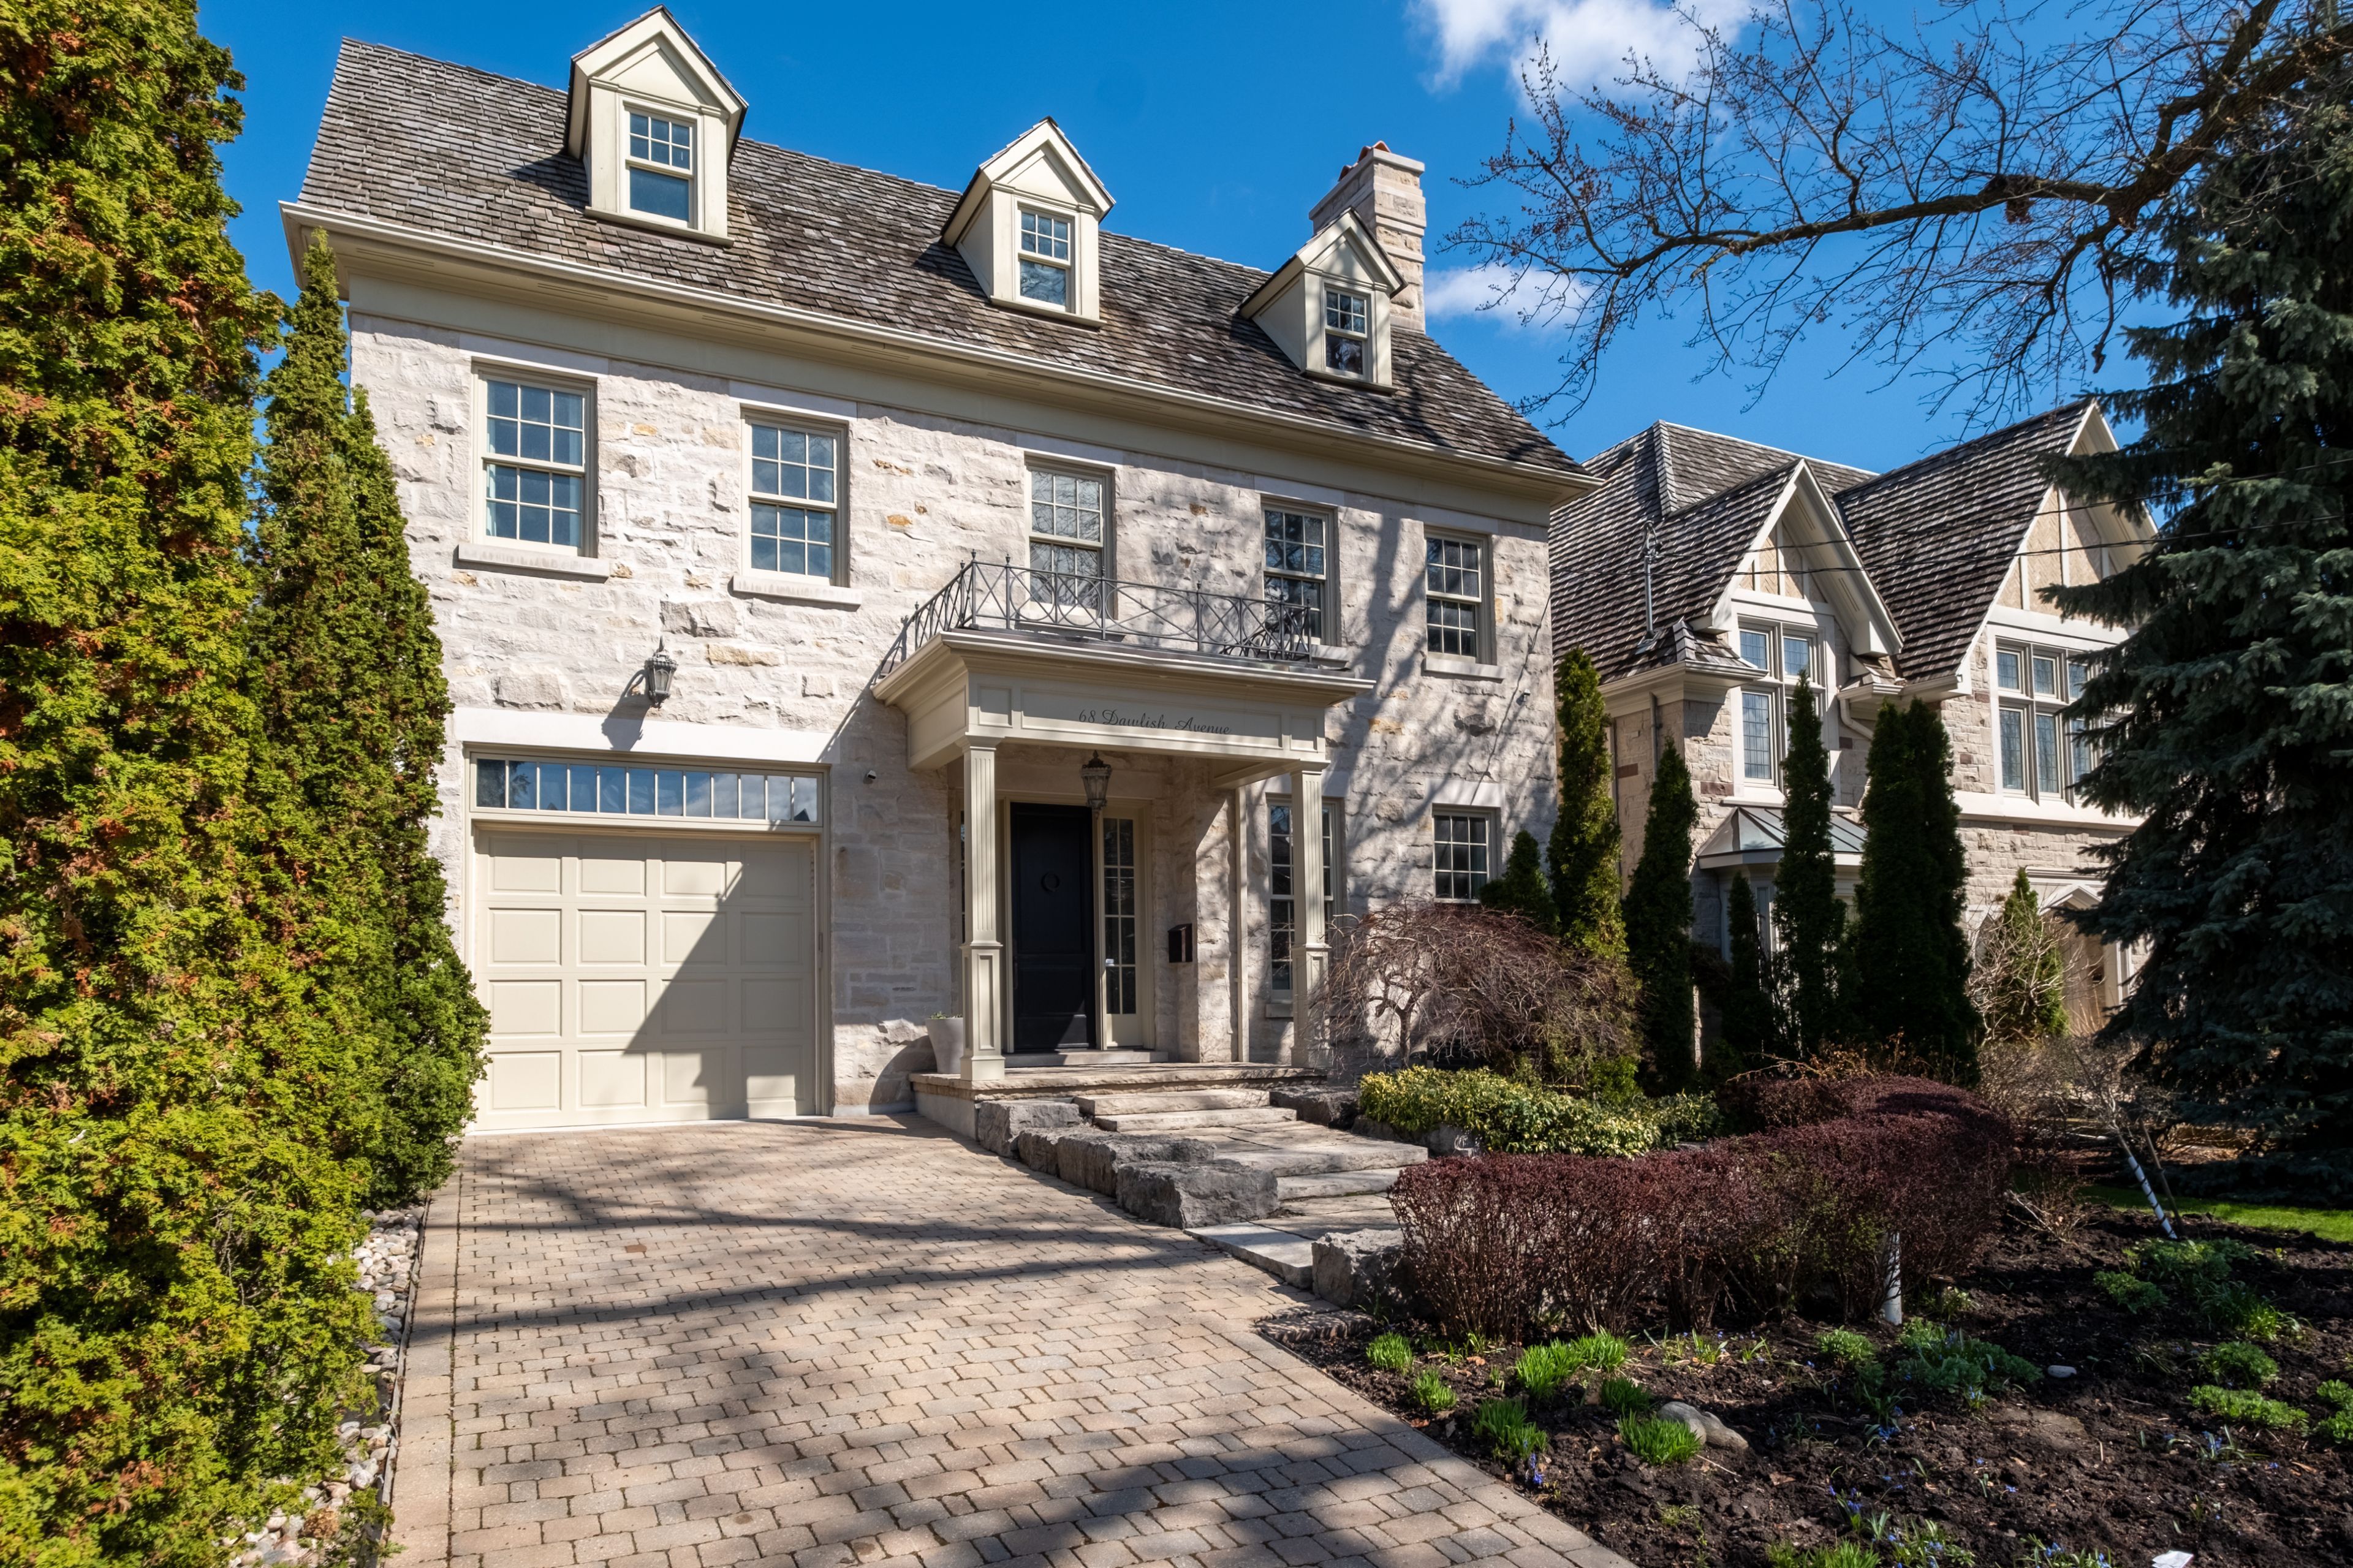
68 Dawlish Avenue
$ 6,445,000
SOLD
Login to see the price
Features
Location
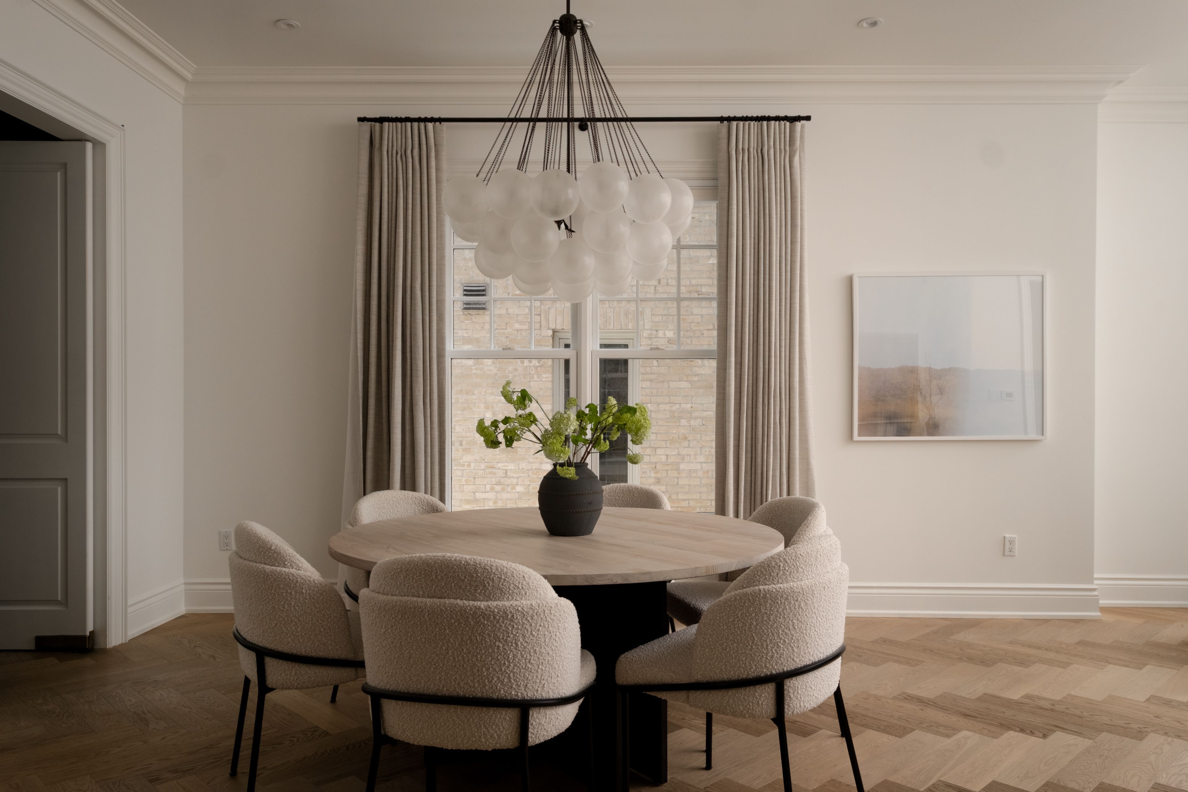
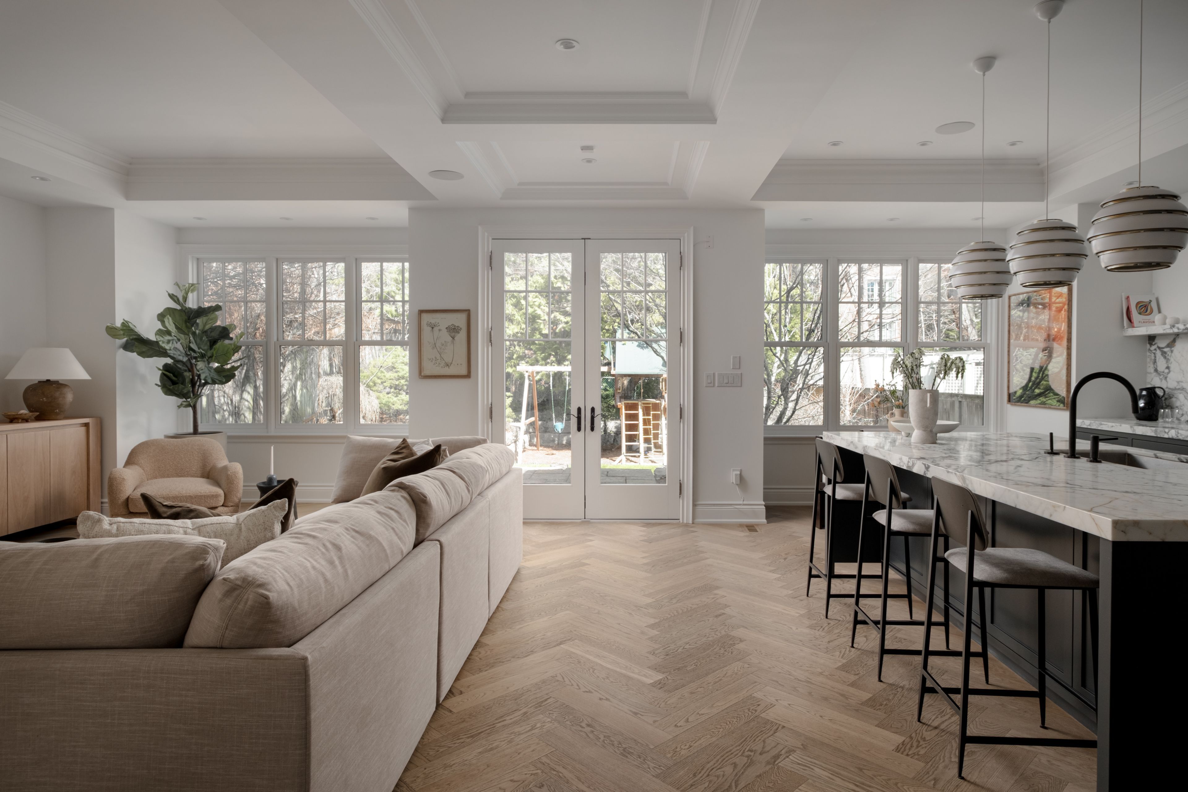
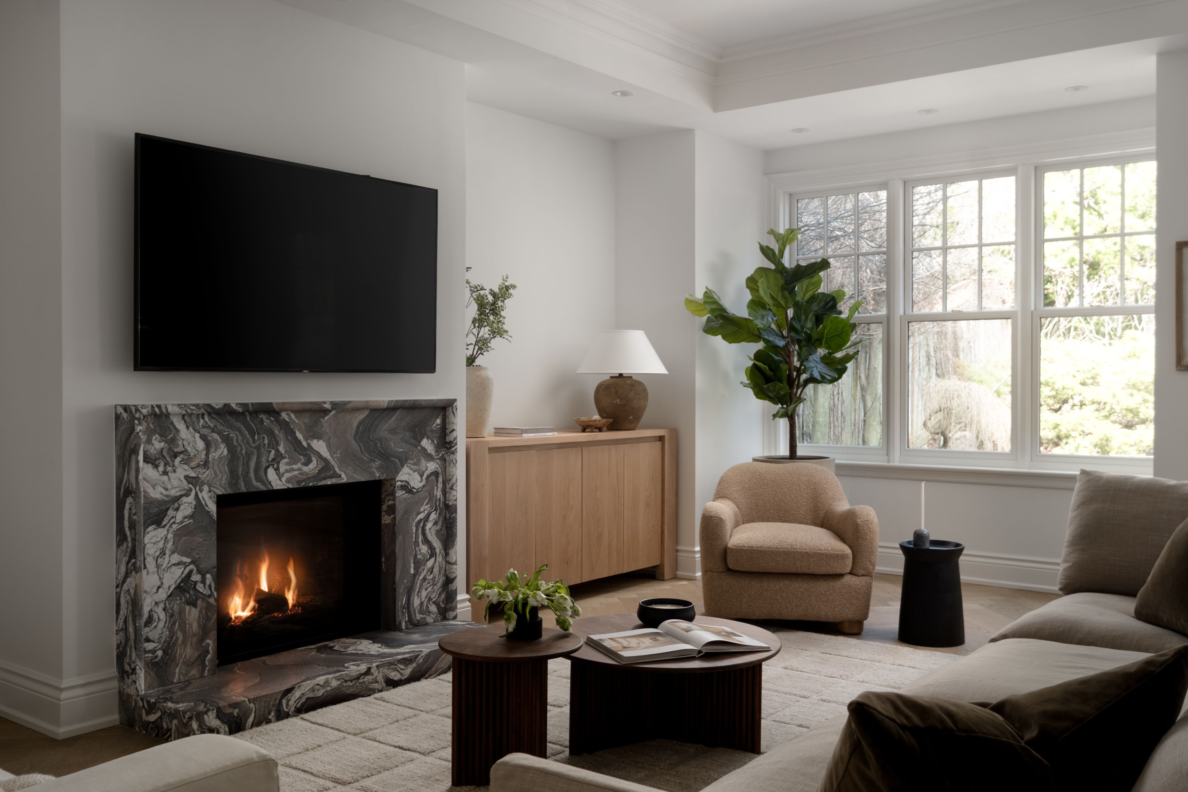
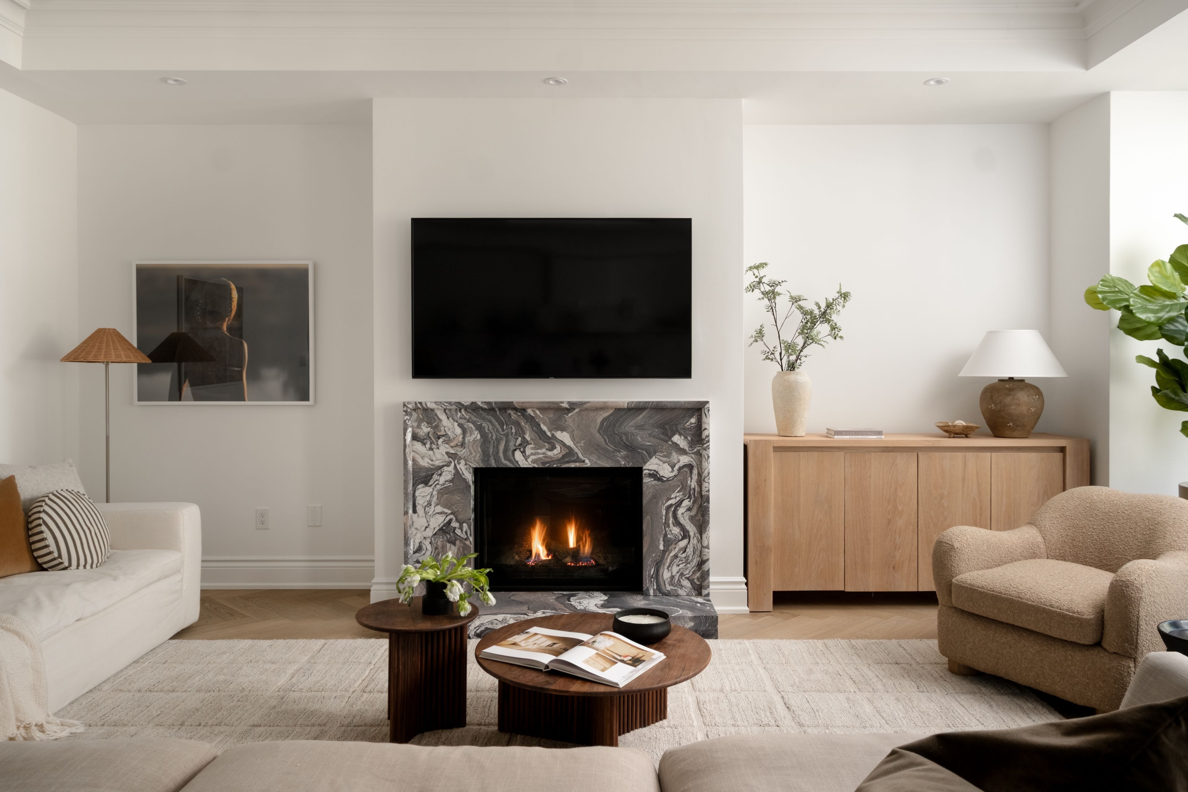
Description
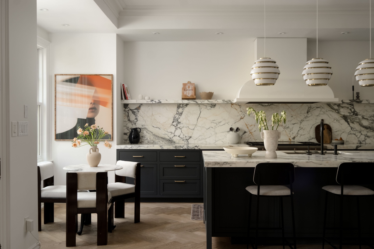
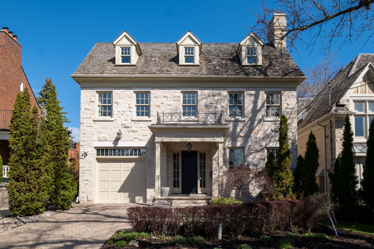
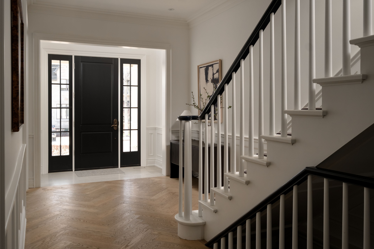
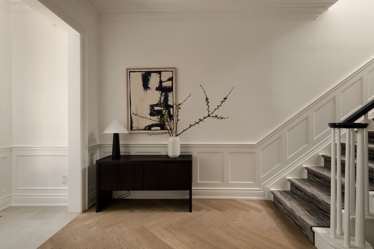
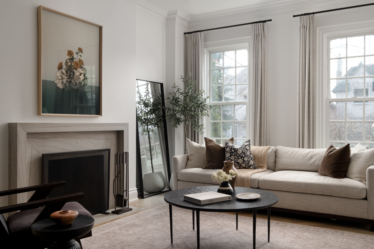
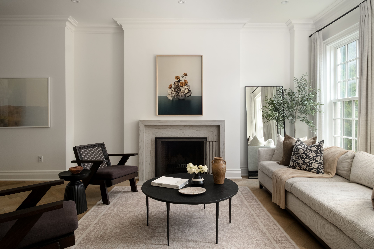
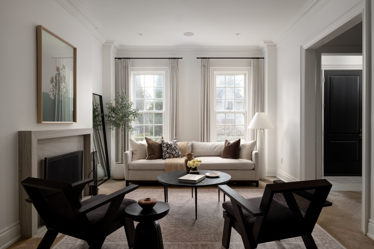
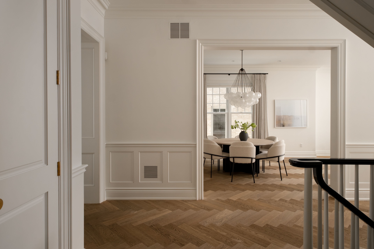
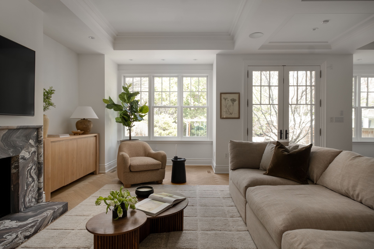
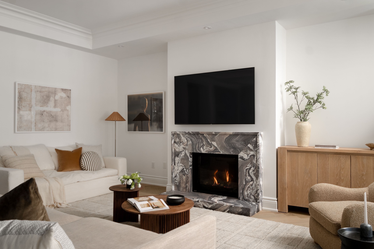
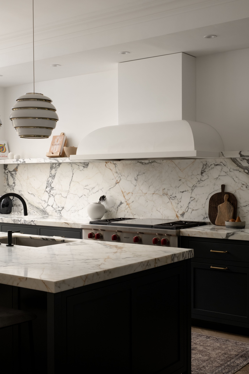
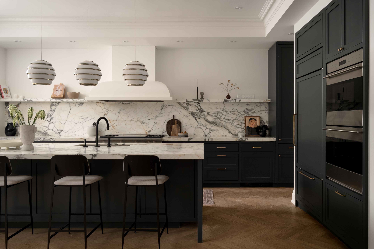
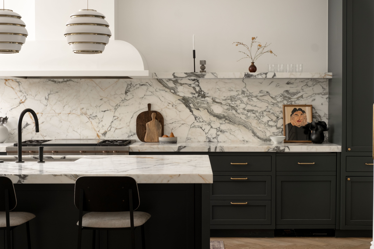
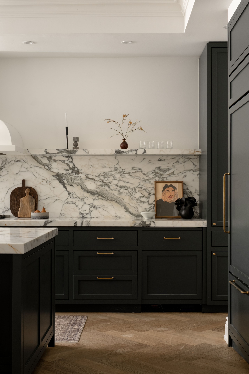
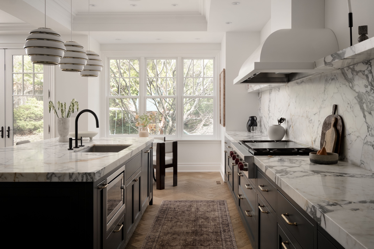
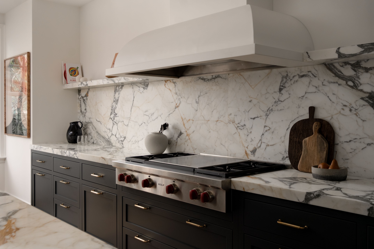
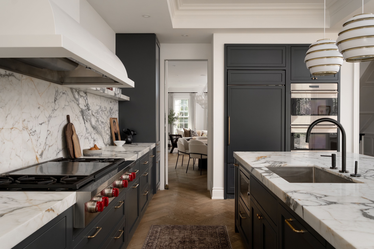
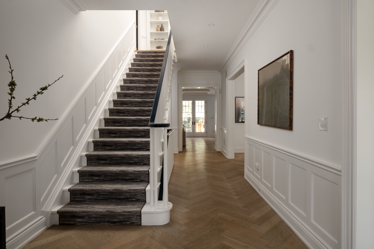
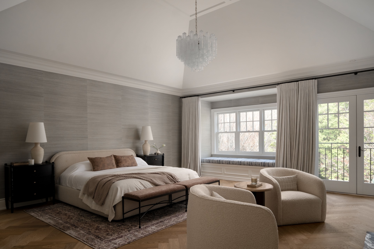
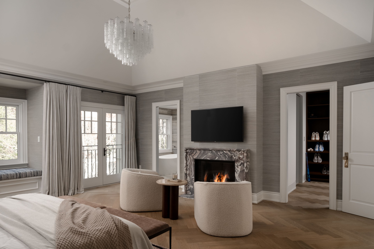
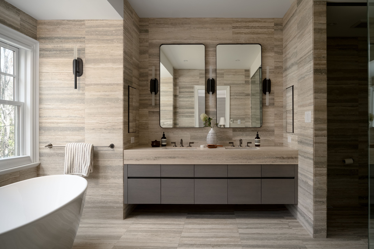
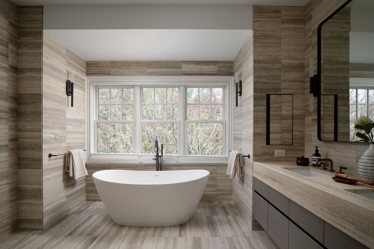
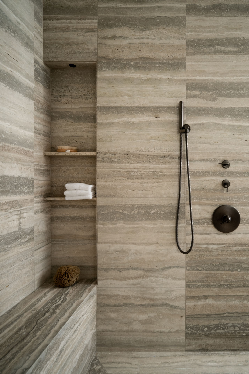
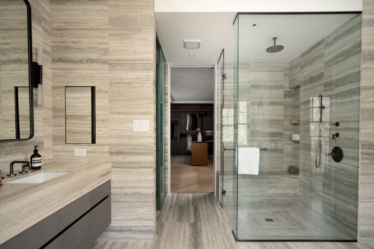
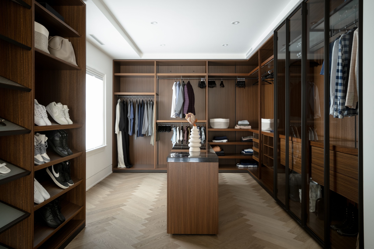
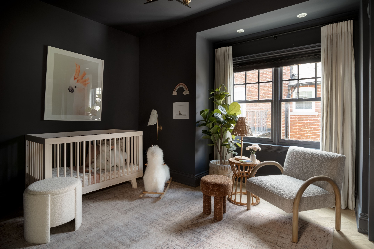
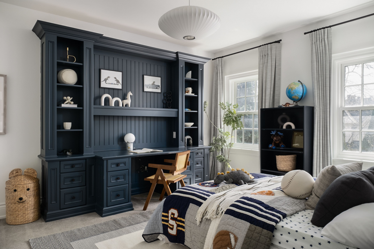
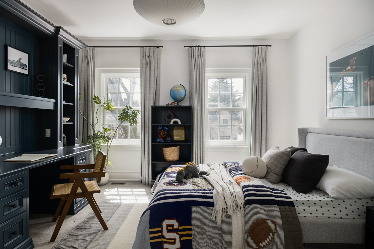
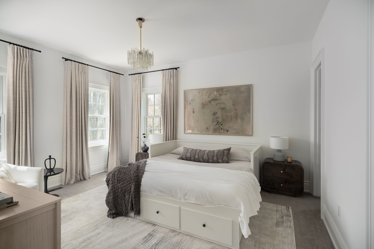
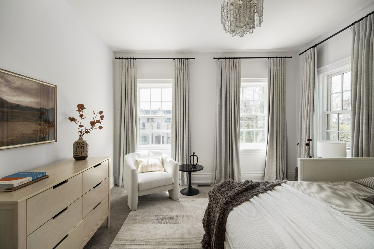
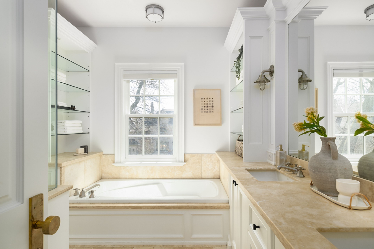
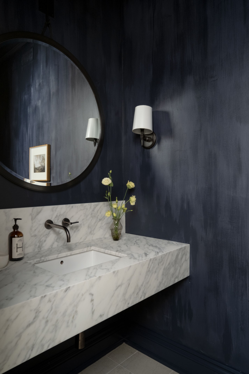
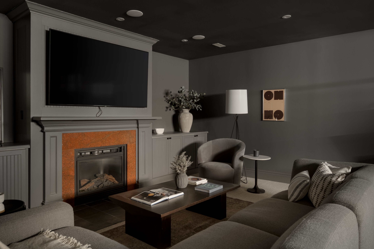
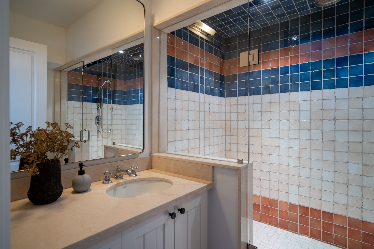
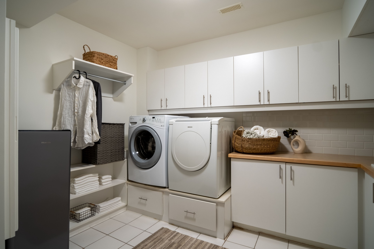
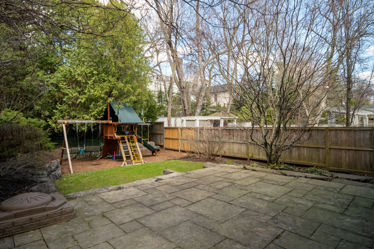
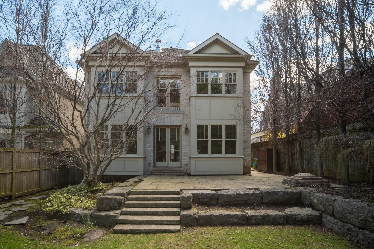
Some things stop you in your tracks. Your heart pounds-one-two-there's a moment of deafening silence before a gentle unfolding awe. That's what falling in love feels like. Quietly tucked along one of Lawrence Park's most beloved streets, this Georgian Colonial is handsome and fully built in solid stone, flush with greenery and established west of Mt. Pleasant. Assured in old-world craftsmanship, 68 Dawlish is unpretentious while charming. Beyond its striking face, it welcomes you with a bright skylight, designer kitchen, and enchants in monochromatic blues and gentle refinement - fashionable lighting, oak herringbone hardwood floors and grand marble mantles. Bold, but with room to breathe, this home is playful by day and romantic in the afterglow of the setting sun. The unforgettable primary bedroom makes a statement with vaulted ceilings over 12ft high, a peaceful reading corner, fully renovated bathroom and an expressive, custom dressing room. Thoughtfully defined by classic symmetry the main floor opens seamlessly to the private, pool-sized yard, reinforcing the home's connection to nature and how a family spends their time together. This home is for people who want enduring architecture, composed luxury and a sense of community in one of Canada's most prestigious neighbourhoods. Steps from Alexander Muir Memorial Gardens, Lawrence Park Tennis Club, Lawn Bowling & Croquet Club, and Blythwood Ravine walking trails, you're only a 5 minute drive to Granite Club and a brief walk to Yonge Street's shops, cafes and subway station. This home proves you don't have to be showy to be sensational. 68 Dawlish Avenue - Bringing Toronto To Its Feet
Overview
Property Details
Occupant Type:
Owner
Basement:
Finished
Lot Size:
45 X 150 Feet
Lot Size Dimensions:
45.00 x 150.00 Feet
Pool Features:
None
Property Features:
Fenced Yard, Hospital, Library, Park, Public Transit
Amenities & Features
- Air Conditioning
- Swimming Pool
- Fireplace
Property Rooms
| Room Level | Room Type | Room Width | Room Length | Room Area | Room Dimensions | Room Desc |
|---|---|---|---|---|---|---|
| Main | Living Room | 3.99 (Meters) | 4.8 (Meters) | 19.15 (Square Meters) | 4.80 x 3.99 | Living Room |
| Main | Dining Room | 3.66 (Meters) | 5.18 (Meters) | 18.96 (Square Meters) | 5.18 x 3.66 | Dining Room |
| Main | Kitchen | 3.12 (Meters) | 5.46 (Meters) | 17.04 (Square Meters) | 5.46 x 3.12 | Kitchen |
| Main | Family Room | 5.72 (Meters) | 6.35 (Meters) | 36.32 (Square Meters) | 6.35 x 5.72 | Family Room |
| Main | Mud Room | 1.85 (Meters) | 2.49 (Meters) | 4.61 (Square Meters) | 2.49 x 1.85 | Mud Room |
| Second | Primary Bedroom | 5.87 (Meters) | 6.83 (Meters) | 40.09 (Square Meters) | 6.83 x 5.87 | Primary Bedroom |
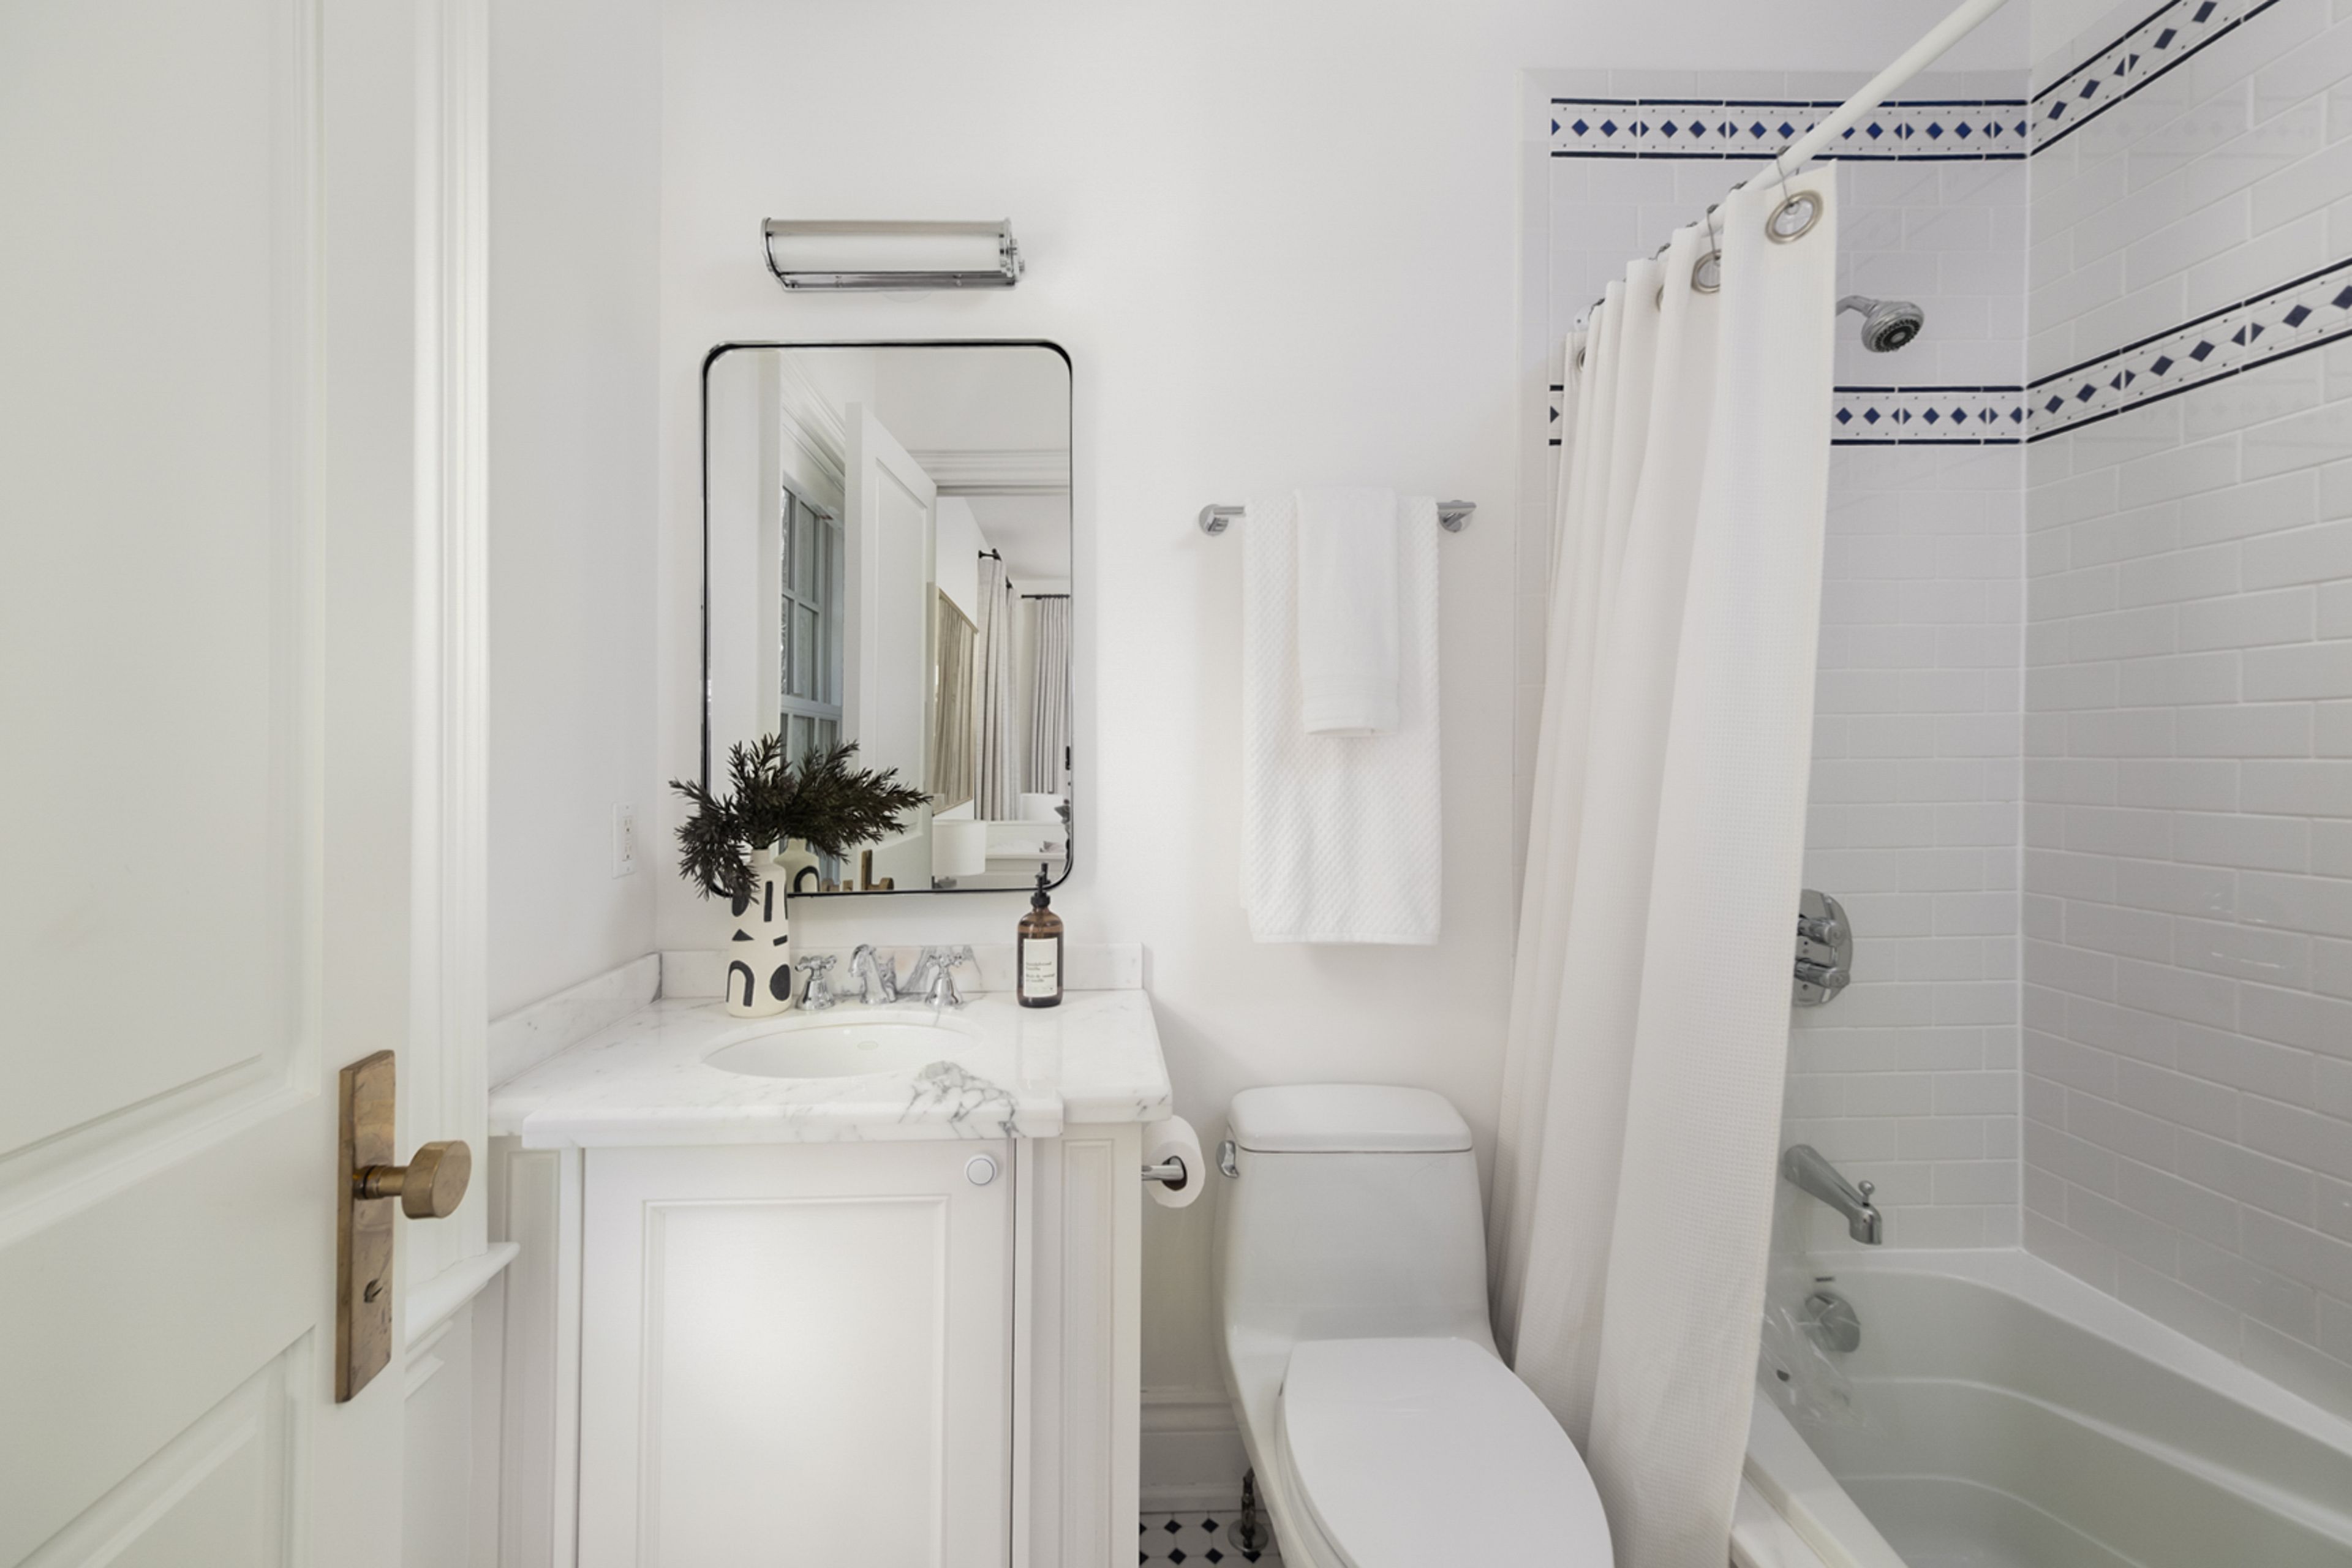
| Second | Bathroom | 3.48 (Meters) | 4.83 (Meters) | 16.81 (Square Meters) | 4.83 x 3.48 | Bathroom |
| Second | Other | 3.66 (Meters) | 6.76 (Meters) | 24.74 (Square Meters) | 6.76 x 3.66 | Other |
| Second | Bedroom 2 | 3.84 (Meters) | 4.35 (Meters) | 16.7 (Square Meters) | 4.35 x 3.84 | Bedroom 2 |
| Second | Bedroom 3 | 4.04 (Meters) | 4.78 (Meters) | 19.31 (Square Meters) | 4.78 x 4.04 | Bedroom 3 |
| Second | Bedroom 4 | 3.35 (Meters) | 3.56 (Meters) | 11.93 (Square Meters) | 3.56 x 3.35 | Bedroom 4 |
| Lower | Recreation | 5.64 (Meters) | 9.19 (Meters) | 51.83 (Square Meters) | 9.19 x 5.64 | Recreation |
Location
Nearby Schools
Source: Schools information and student demographics
For further information and school ranking visit Fraser Institution and EQAO.
| Green | Yellow | Orange | Red | |
| Average student achievements (out of 100%) | 100-76 | 75-60 | 60-40 | 40-0 |
All information displayed is believed to be accurate but is not guaranteed and should be independently verified. No warranties or representations are made of any kind.
Data is provided courtesy of PropTx.

Disclaimer: The property is not necessarily in the boundary of the schools shown above. This map indicates the closest primary and secondary schools. This tool is designed to provide the viewer an overview of the ratings of nearby public schools, and does not suggest association to school boundaries. To view all schools and boundaries please visit the respective district school board’s website.
Book a Showing

JENNA PEARCE
REALTOR®- 647-278-7224
- Jenna@therealestatehouse.ca