
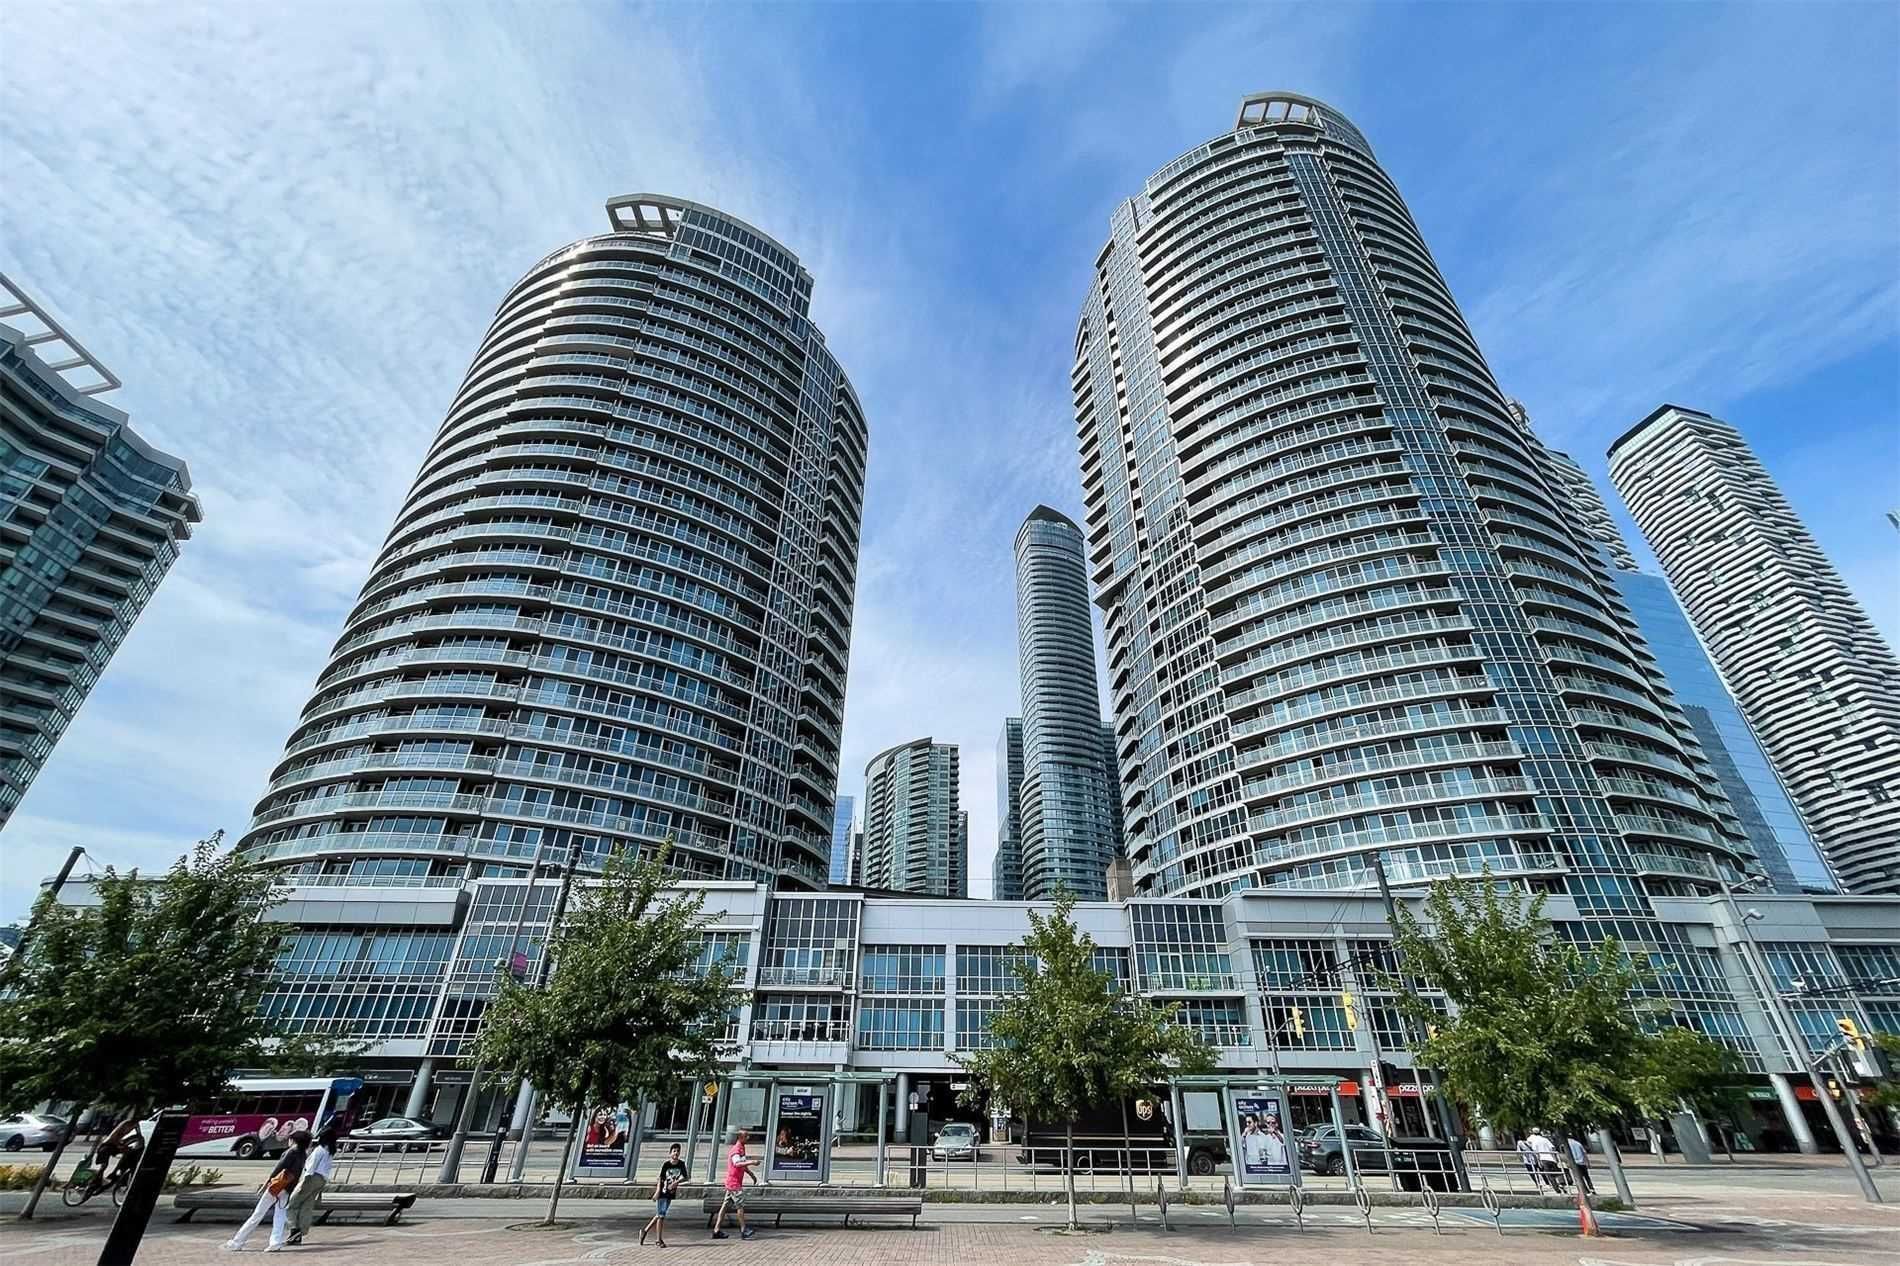
1711-218 Queens Quay W
$ 3,300
LEASED
Login to see the price
Features
Location
Description
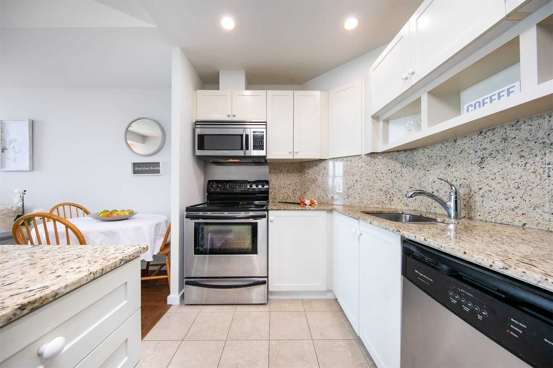
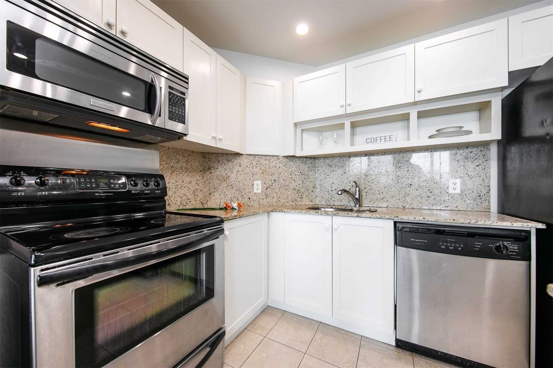
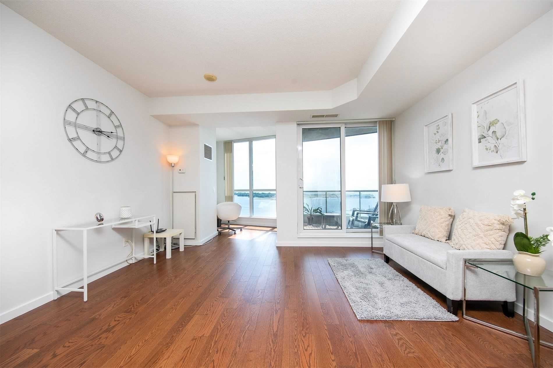
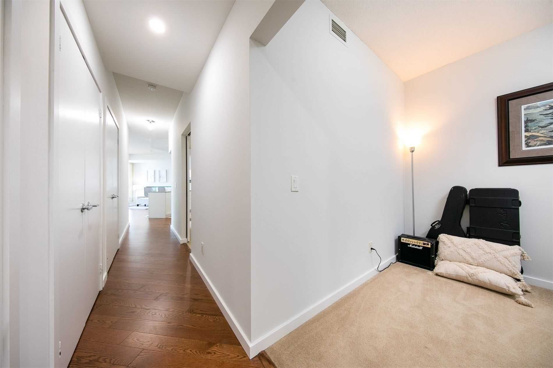
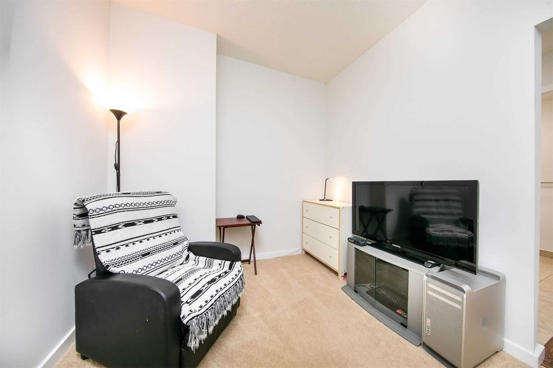
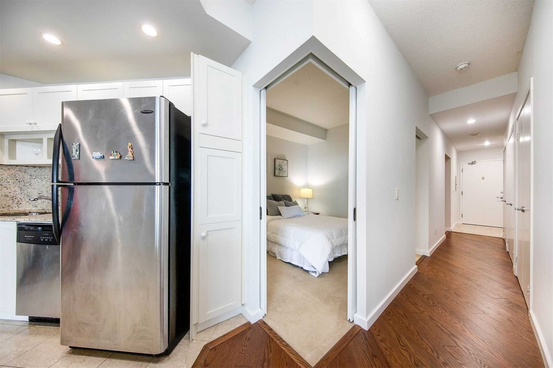
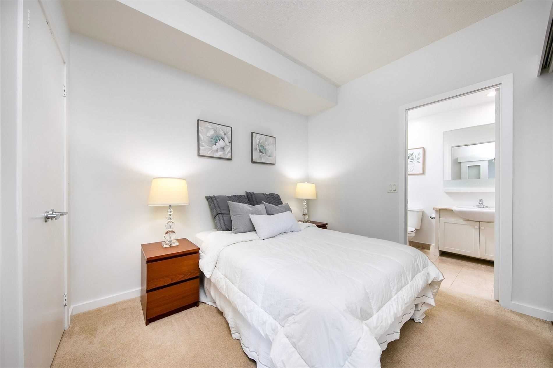
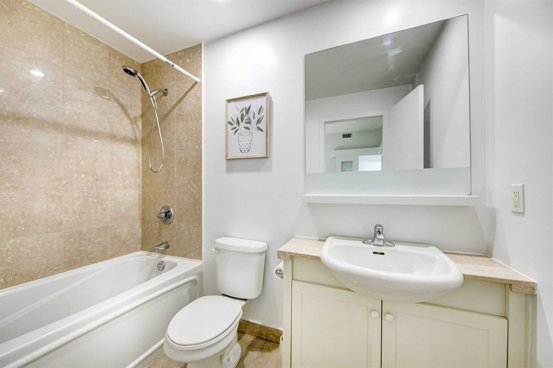
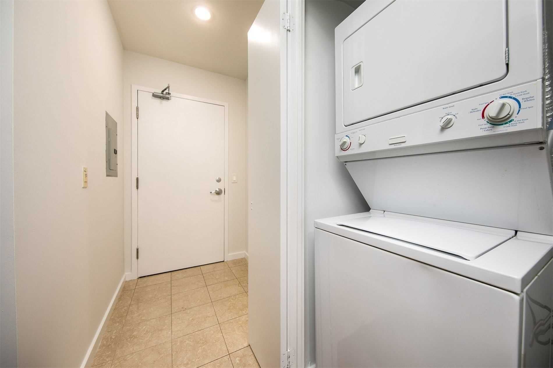
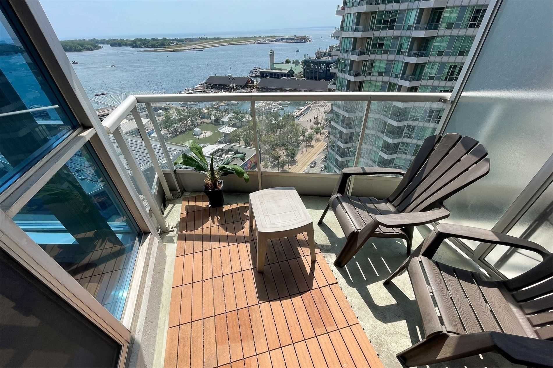
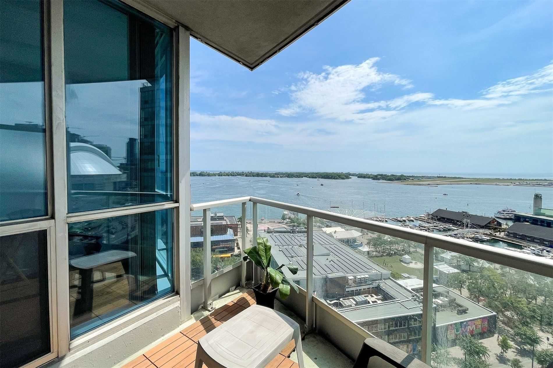
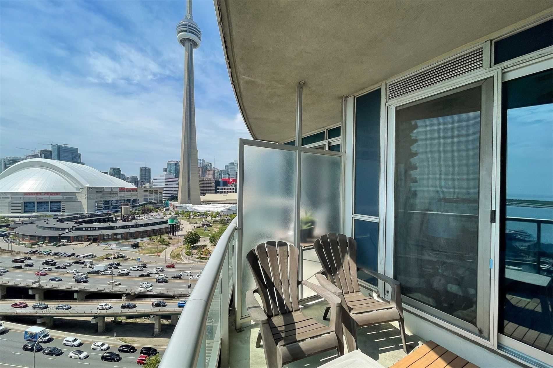
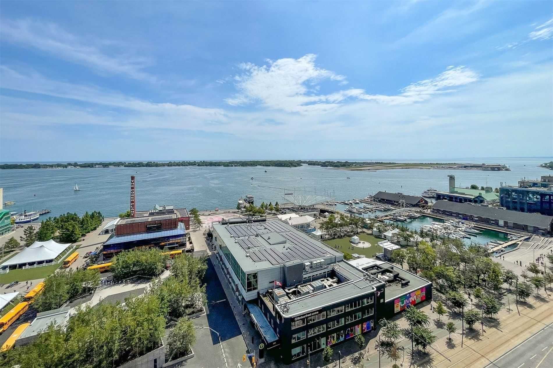
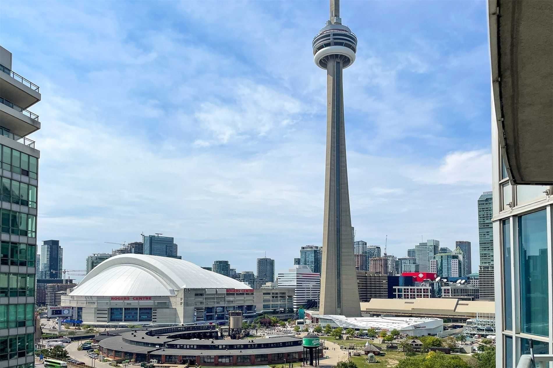
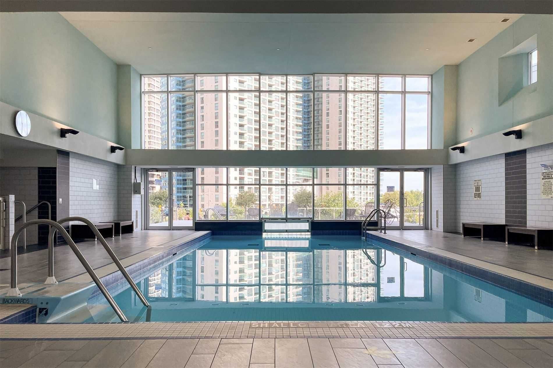
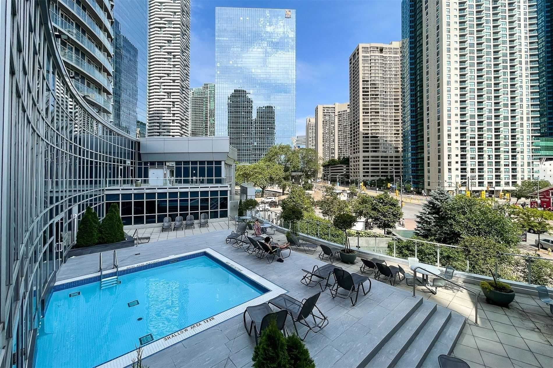
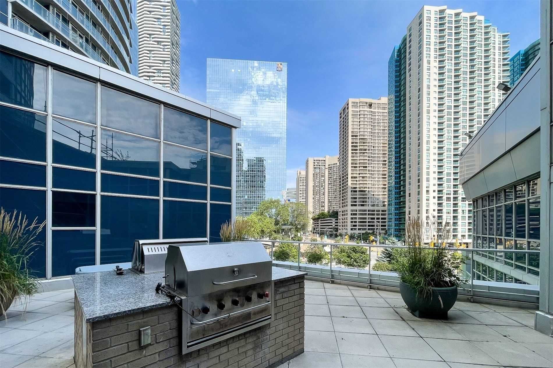
Stunning Light Drenched Unit With Incredible Lake Views And The Best Sunsets Over The City. Premium Parking Spot Included On P1 Level! Large Bedrooms, Extra Sunroom For An Office Or Lounge Area. Newly Painted And In Excellent Condition, Open Concept Living, 5 Star Amenities Incl. Indoor And Outdoor Pool! Steps To Shopping, Restaurants, Bike Trails And Harbour . Walk To Union Station, Rogers Centre, St. Lawrence Market & Cn Tower.
Overview
Property Details
Occupant Type:
Owner
Property Management:
Icc Property Management
Basement:
None
Association Name:
TSCC
Association Amenities:
Concierge, Exercise Room, Guest Suites, Gym, Indoor Pool, Party Room/Meeting Room
Property Features:
Clear View, Library, Marina, Park, Public Transit, Rec./Commun.Centre
Amenities & Features
- Air Conditioning
Property Rooms
| Room Level | Room Type | Room Width | Room Length | Room Area | Room Dimensions | Room Desc |
|---|---|---|---|---|---|---|
| Main | Dining Room | 4.27 (Meters) | 4.42 (Meters) | 18.87 (Square Meters) | 4.42 x 4.27 | Dining Room |
| Main | Kitchen | 2.68 (Meters) | 4.42 (Meters) | 11.85 (Square Meters) | 4.42 x 2.68 | Kitchen |
| Main | Primary Bedroom | 2.68 (Meters) | 3.05 (Meters) | 8.17 (Square Meters) | 3.05 x 2.68 | Primary Bedroom |
| Main | Bedroom 2 | 2.65 (Meters) | 3.05 (Meters) | 8.08 (Square Meters) | 3.05 x 2.65 | Bedroom 2 |
| Main | Solarium | 2.72 (Meters) | 2.2 (Meters) | 5.98 (Square Meters) | 2.20 x 2.72 | Solarium |
Location
Nearby Schools
Source: Schools information and student demographics
For further information and school ranking visit Fraser Institution and EQAO.
| Green | Yellow | Orange | Red | |
| Average student achievements (out of 100%) | 100-76 | 75-60 | 60-40 | 40-0 |
All information displayed is believed to be accurate but is not guaranteed and should be independently verified. No warranties or representations are made of any kind.
Data is provided courtesy of PropTx.

Disclaimer: The property is not necessarily in the boundary of the schools shown above. This map indicates the closest primary and secondary schools. This tool is designed to provide the viewer an overview of the ratings of nearby public schools, and does not suggest association to school boundaries. To view all schools and boundaries please visit the respective district school board’s website.
Book a Showing

JENNA PEARCE
REALTOR®- 647-278-7224
- Jenna@therealestatehouse.ca