
204-284 St Helens Avenue
$579,000
Features
Location
Description
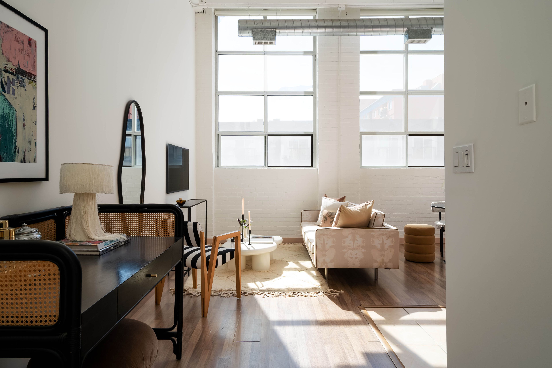
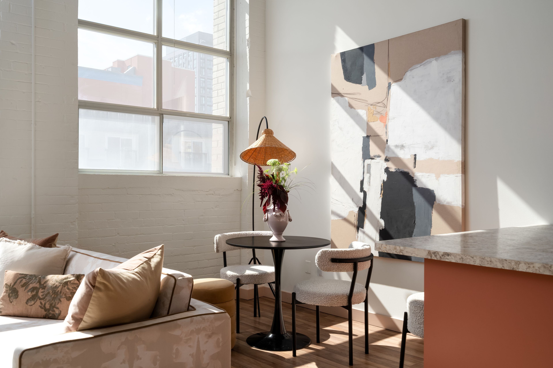
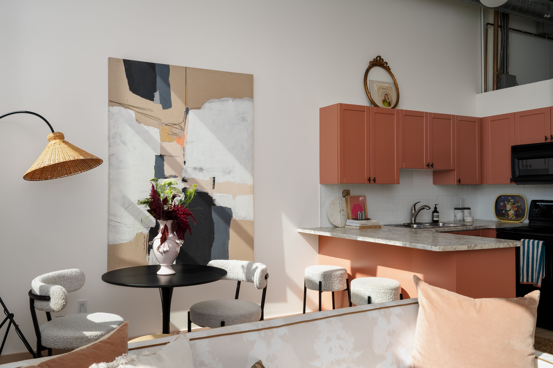
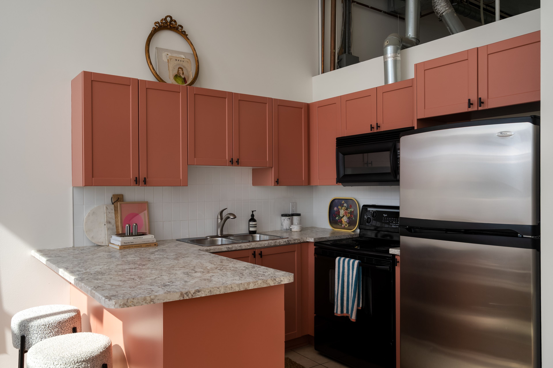
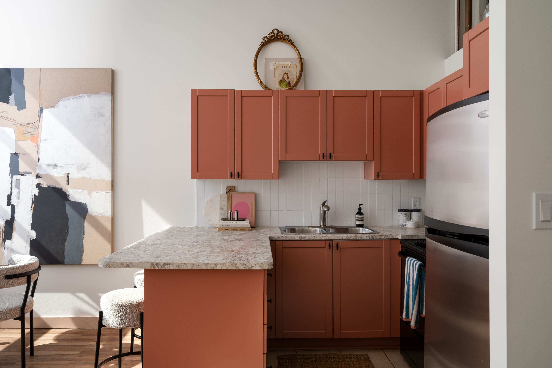
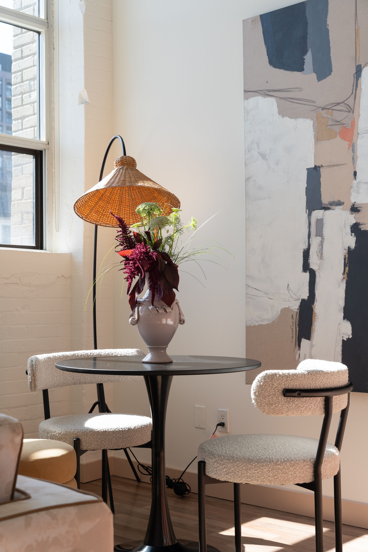
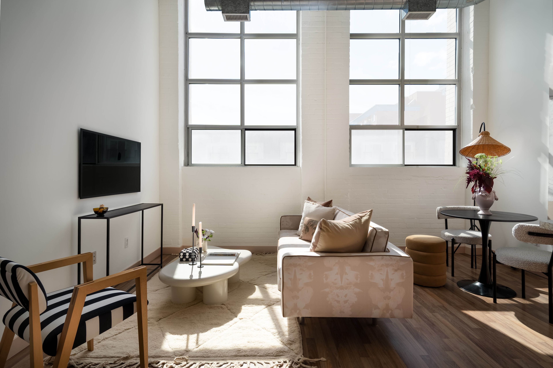
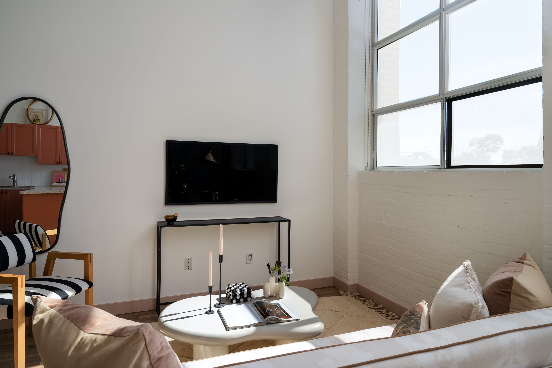
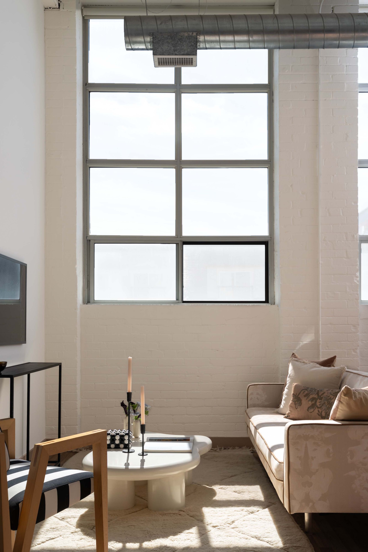
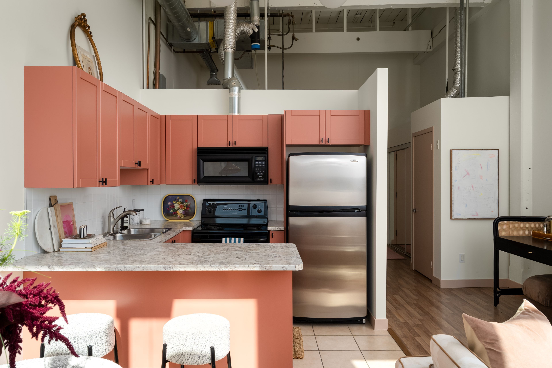
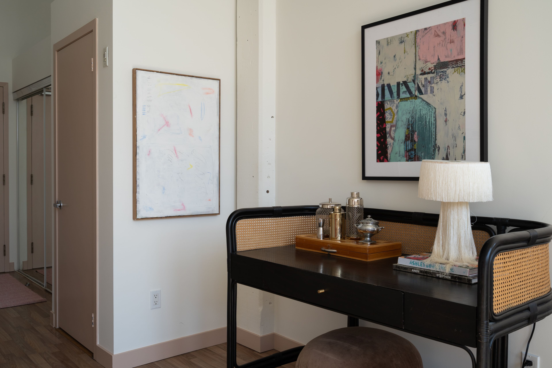
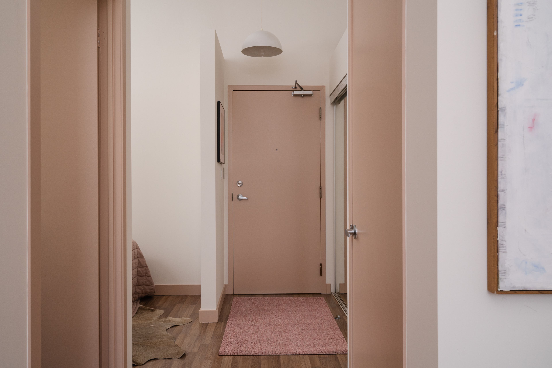
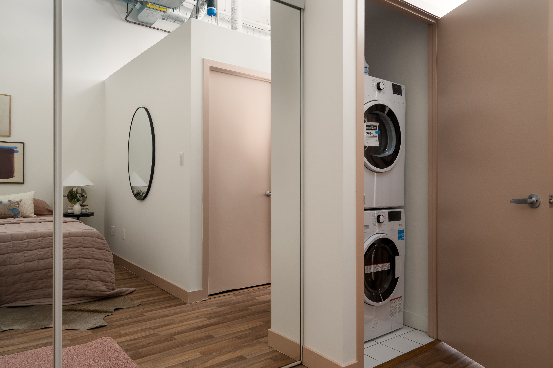
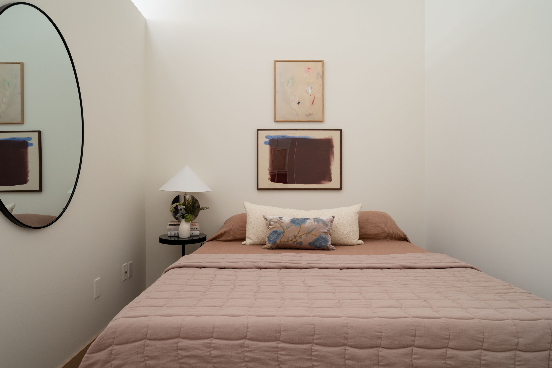
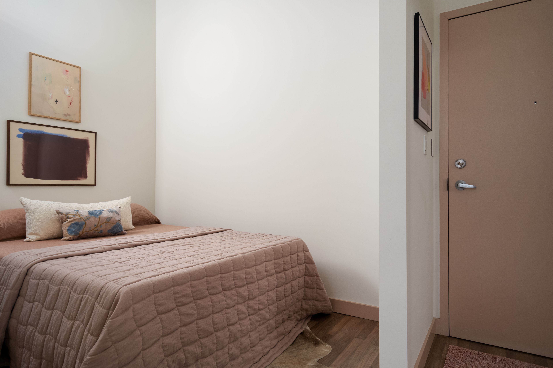
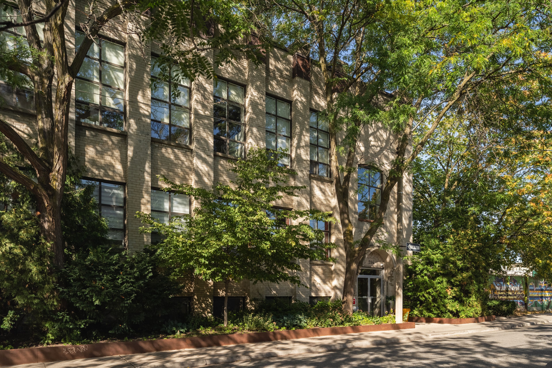
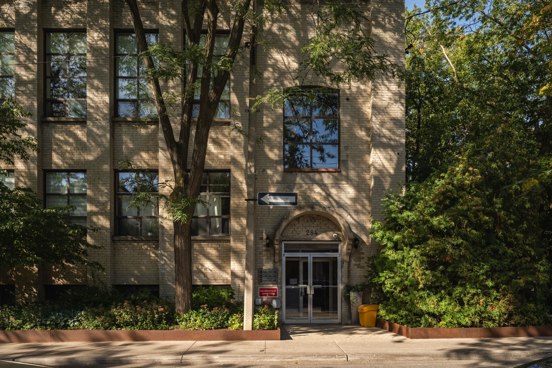
Sweet dreams are made of (brick and) beams. Once made mattresses, now makes mornings. Don't sleep on THIS, Toronto loft lovers. Soaring 15'6" ceilings define this smartly laid out live/work one-bedroom in a converted mattress factory. Parking and a locker included. The open concept living and dining space showcases the building's original industrial architecture, with restored beams and oversized south-facing windows that flood the space with natural light. No need to dream about a great neighbourhood. Bloordale Village has the cafés, restaurants, parks, and MOCA. The Bloor subway is steps away, the UP Express is a quick hop, and Pearson is under 20 minutes from there. The future Metrolinx hub means it only gets better from here
Overview
Property Details
Occupant Type:
Owner
Property Management:
Nadlan Harris until end of Sept. KUNG as of Oct 1
Basement:
None
Association Name:
TSCC
Association Fee:
474.1
Association Fee Includes:
Heat Included, Water Included, Common Elements Included, Building Insurance Included
Association Amenities:
Bike Storage, Visitor Parking
Property Features:
Public Transit, Rec./Commun.Centre, Park
Location
Nearby Schools
Source: Schools information and student demographics
For further information and school ranking visit Fraser Institution and EQAO.
| Green | Yellow | Orange | Red | |
| Average student achievements (out of 100%) | 100-76 | 75-60 | 60-40 | 40-0 |
Mortgage Calculator
All information displayed is believed to be accurate but is not guaranteed and should be independently verified. No warranties or representations are made of any kind.
Data is provided courtesy of PropTx.

Disclaimer: The property is not necessarily in the boundary of the schools shown above. This map indicates the closest primary and secondary schools. This tool is designed to provide the viewer an overview of the ratings of nearby public schools, and does not suggest association to school boundaries. To view all schools and boundaries please visit the respective district school board’s website.
Book a Showing

JENNA PEARCE
REALTOR®- 647-278-7224
- Jenna@therealestatehouse.ca