
501-287 Davenport Road
$6,799,900
Features
Location
Description
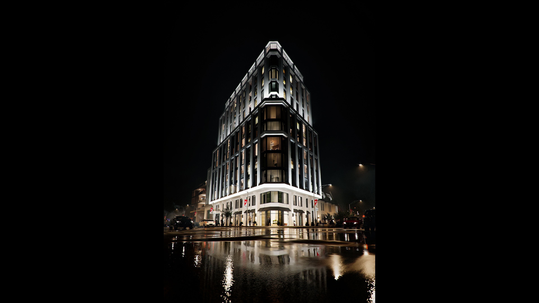
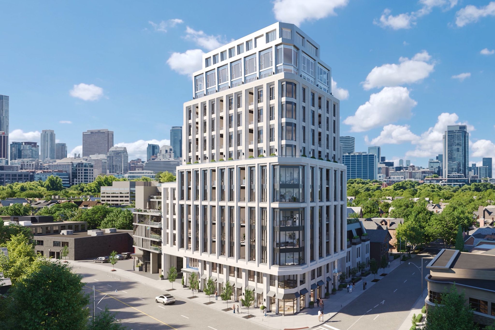
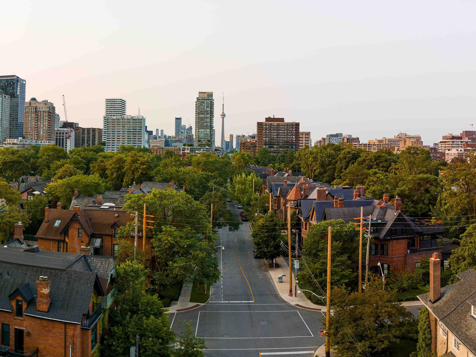
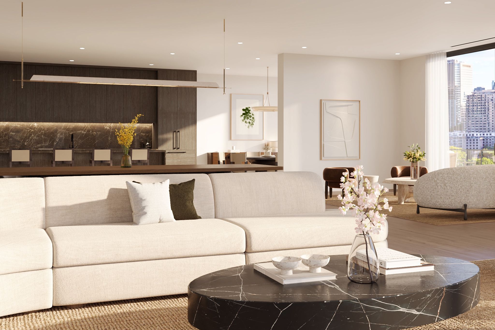
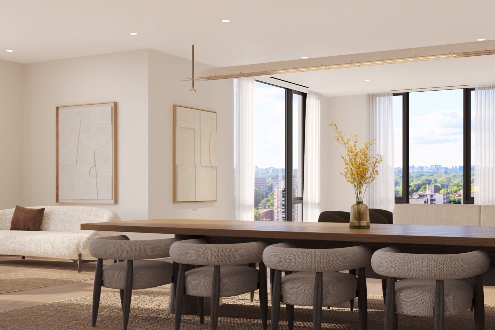
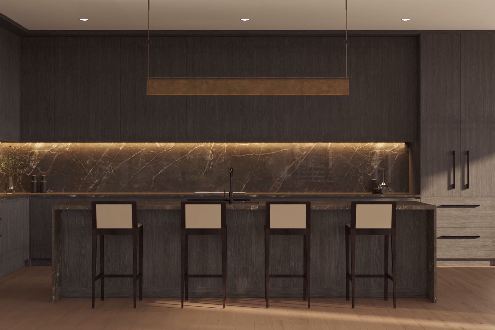
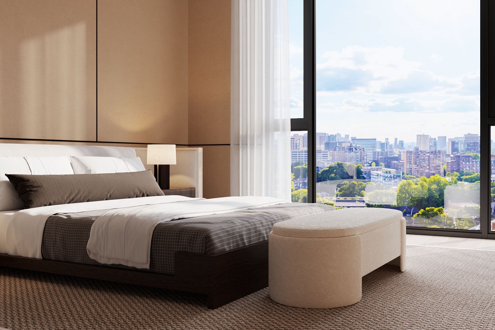
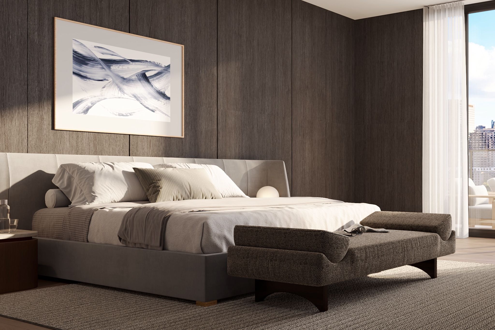
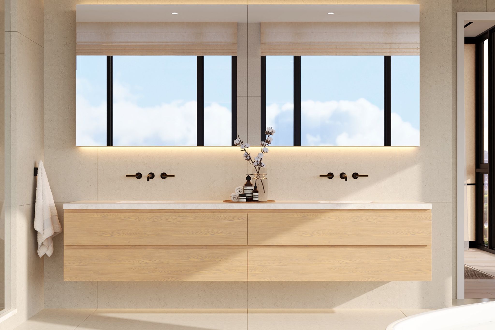
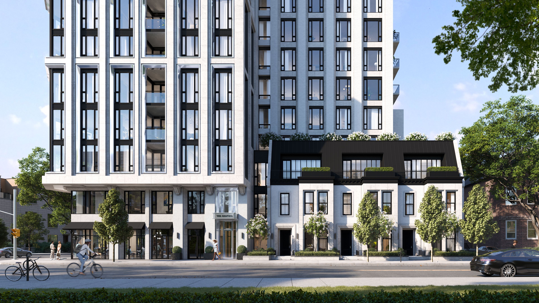
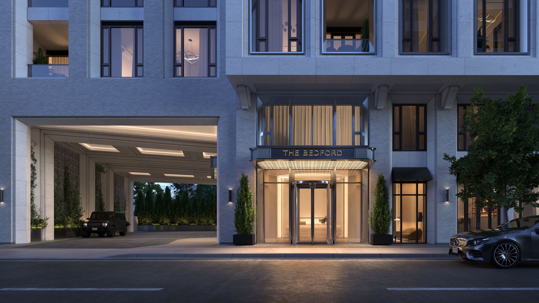
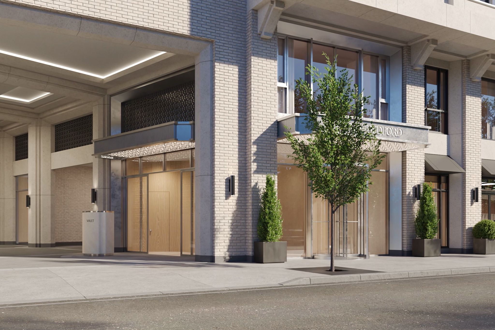
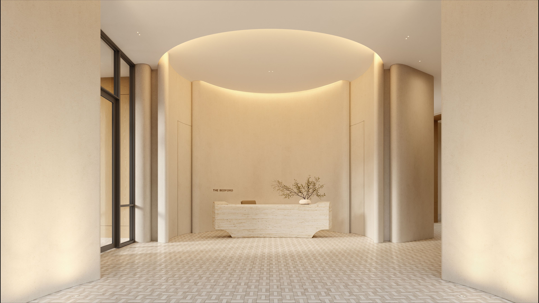
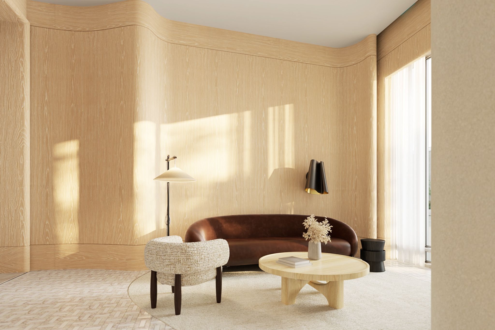
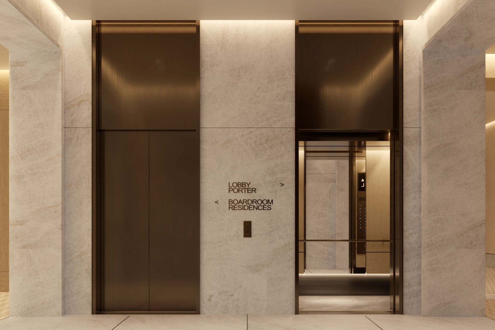
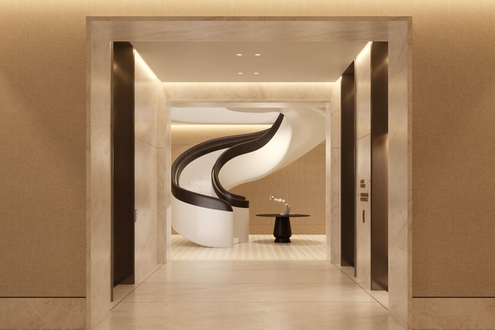
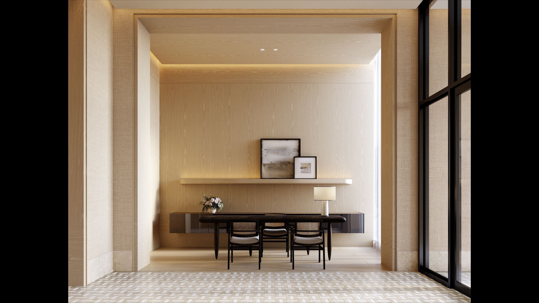
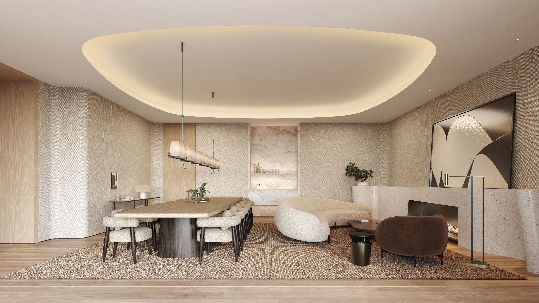
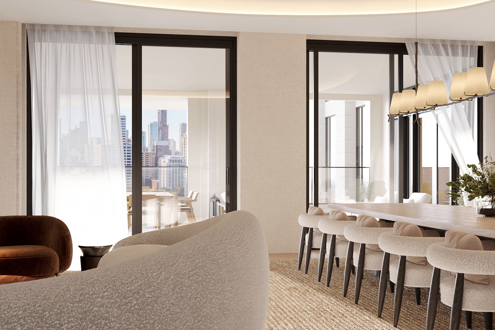
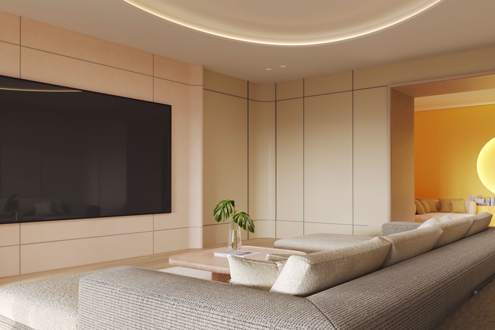
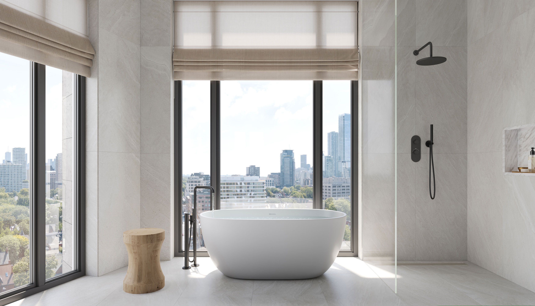
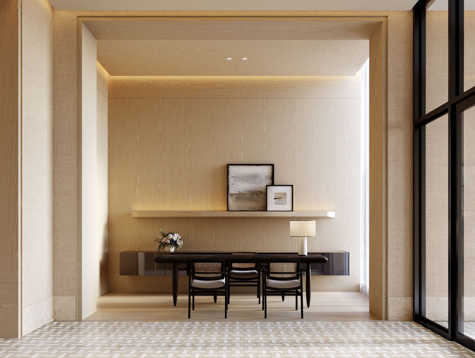
Welcome to The Bedford on the quiet side of Yorkville where construction is well underway and suite customization is still possible. Suite 501 introduces you to a home where every space feels considered and purposeful. The gallery leads to open yet distinct zones for living, dining, and a breakfast nook, each carved out through careful sight lines and placement of windows rather than walls. Sunlight drifts across the wide-plank floors, highlighting textures and finishes that feel tactile underfoot.The primary bedroom, set slightly apart from the others, receives morning light through a wall of glass, and its ensuite is a sanctuary with floating vanities, integrated storage, and stone counters. Two additional bedrooms are thoughtfully positioned along the opposite wing, each with private ensuites, ensuring separation and quiet when needed. An extra walk-in closet provides flexibility for seasonal storage or curated collections.The Studio Paolo Ferrari kitchen is open but purposeful, anchored by stone countertops and a backsplash that subtly mirrors tones in the living areas. Its orientation allows conversation to flow naturally from prep to dining, making entertaining effortless while maintaining cozy corners for more intimate gatherings. A spacious balcony expands the living experience outdoors, creating an interplay of interior textures and light with exterior vistas, making the home feel like a private retreat in the heart of the city. Renderings are for illustrative purposes only.
Overview
Property Details
Occupant Type:
Vacant
Building Name:
The Bedford
Property Management:
Forest Hill Group
Basement:
None
Association Name:
TBD
Association Fee:
1.15
Association Fee Includes:
Common Elements Included, Building Insurance Included
Association Amenities:
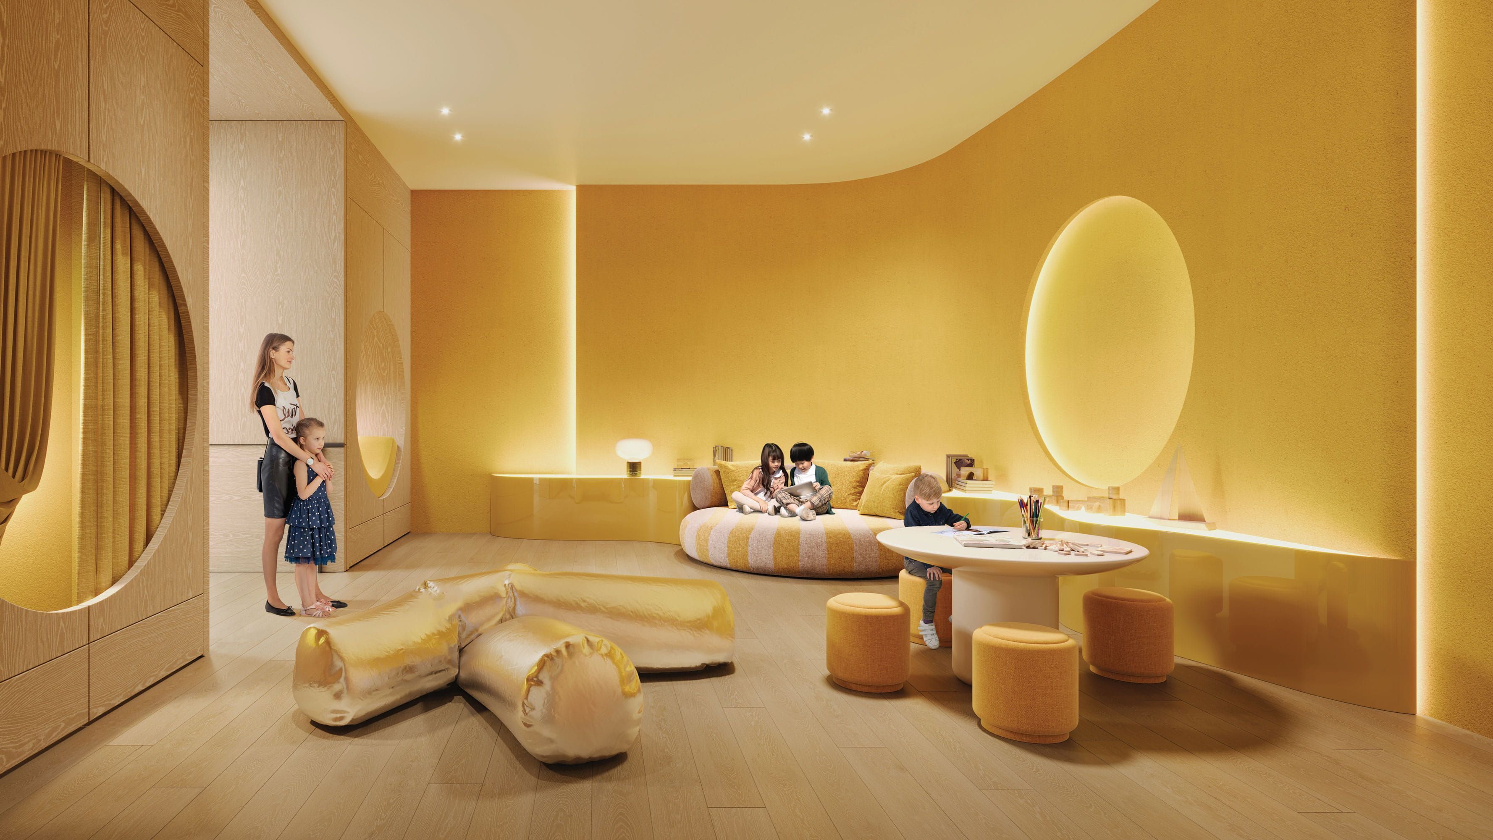
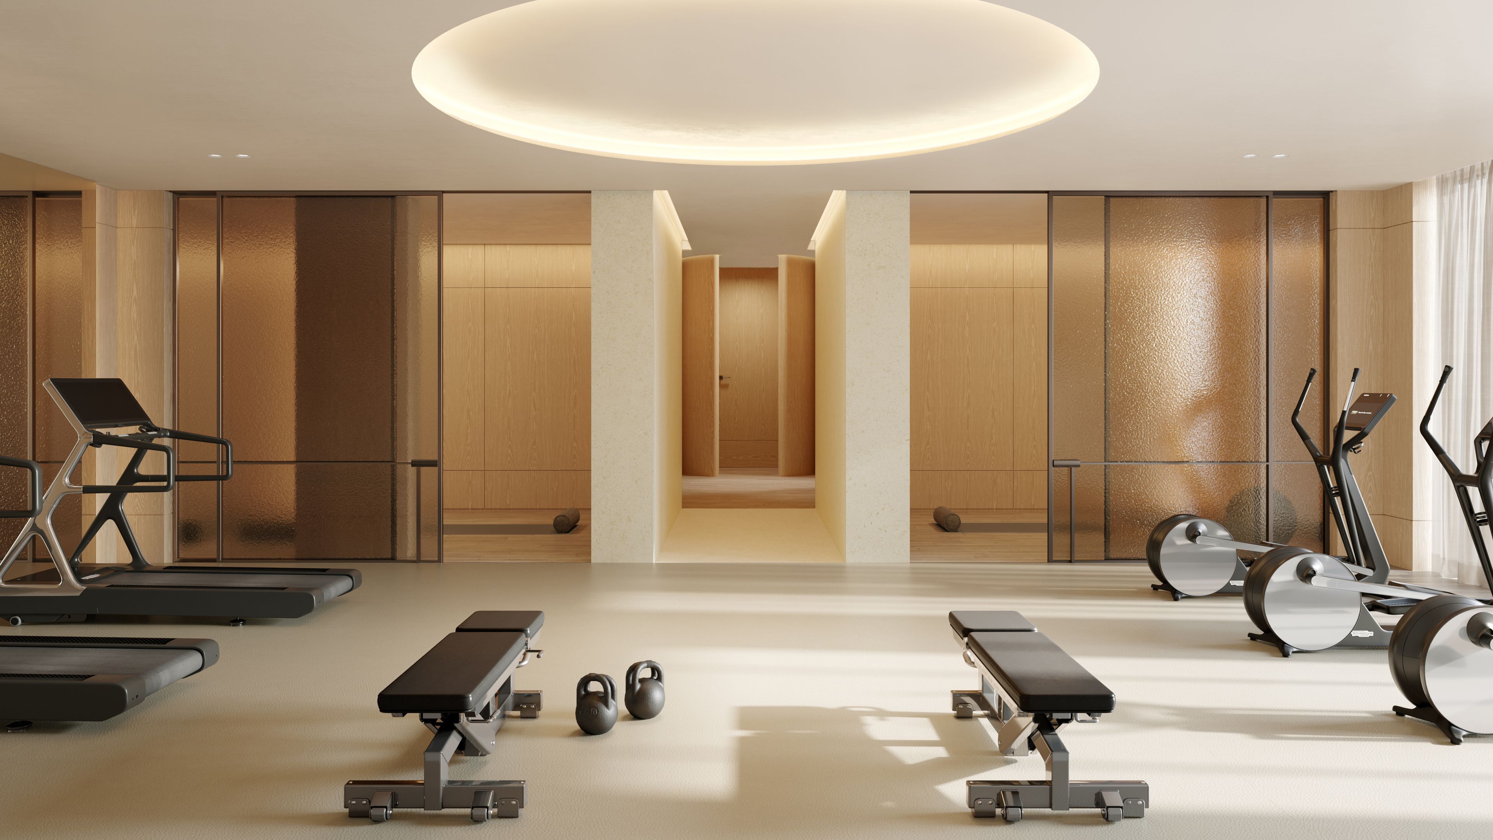
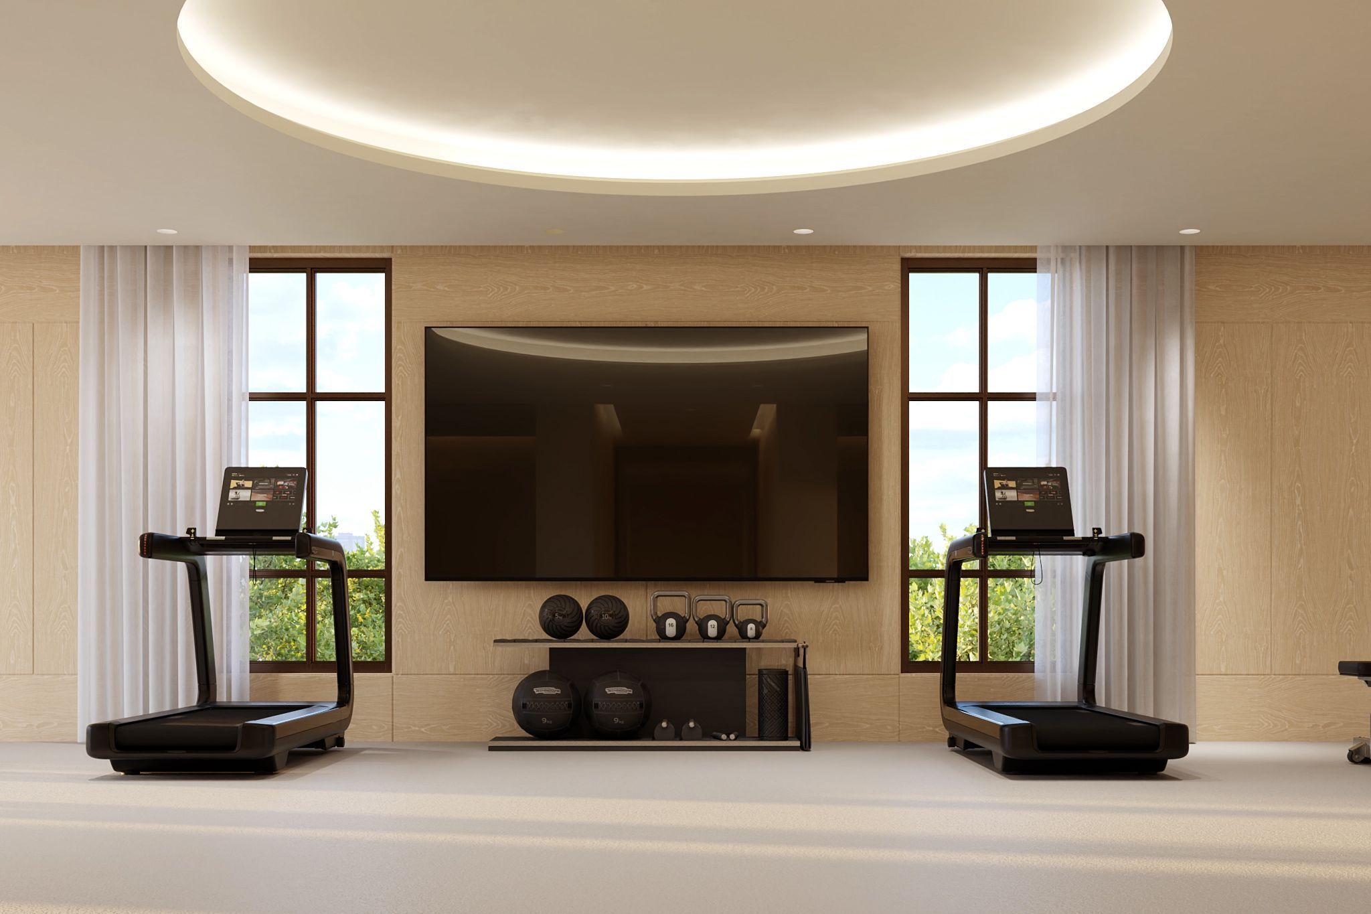
Bike Storage, Community BBQ, Concierge, Elevator, Exercise Room, Gym
Property Features:
Library, Park, Public Transit, Ravine, School
Amenities & Features
- Elevator
Property Rooms
| Room Level | Room Type | Room Width | Room Length | Room Area | Room Dimensions | Room Desc |
|---|---|---|---|---|---|---|
| Main | Family Room | 4.27 (Meters) | 6.22 (Meters) | -- | -- | -- |
| Main | Dining Room | 3.91 (Meters) | 5.72 (Meters) | -- | -- | -- |
| Main | Kitchen | 4.39 (Meters) | 5.49 (Meters) | -- | -- | -- |
| Main | Breakfast | 3.05 (Meters) | 4.09 (Meters) | -- | -- | -- |
| Main | Living Room | 3.05 (Meters) | 3.91 (Meters) | -- | -- | -- |
| Main | Primary Bedroom | 3.91 (Meters) | 4.65 (Meters) | -- | -- | -- |
| Main | Bedroom 2 | 3.4 (Meters) | 5.13 (Meters) | -- | -- | -- |
| Main | Bedroom 3 | 3.66 (Meters) | 3 (Meters) | -- | -- | -- |
Location
Nearby Schools
Source: Schools information and student demographics
For further information and school ranking visit Fraser Institution and EQAO.
| Green | Yellow | Orange | Red | |
| Average student achievements (out of 100%) | 100-76 | 75-60 | 60-40 | 40-0 |
Mortgage Calculator
All information displayed is believed to be accurate but is not guaranteed and should be independently verified. No warranties or representations are made of any kind.
Data is provided courtesy of PropTx.

Disclaimer: The property is not necessarily in the boundary of the schools shown above. This map indicates the closest primary and secondary schools. This tool is designed to provide the viewer an overview of the ratings of nearby public schools, and does not suggest association to school boundaries. To view all schools and boundaries please visit the respective district school board’s website.
Book a Showing

JENNA PEARCE
REALTOR®- 647-278-7224
- Jenna@therealestatehouse.ca