
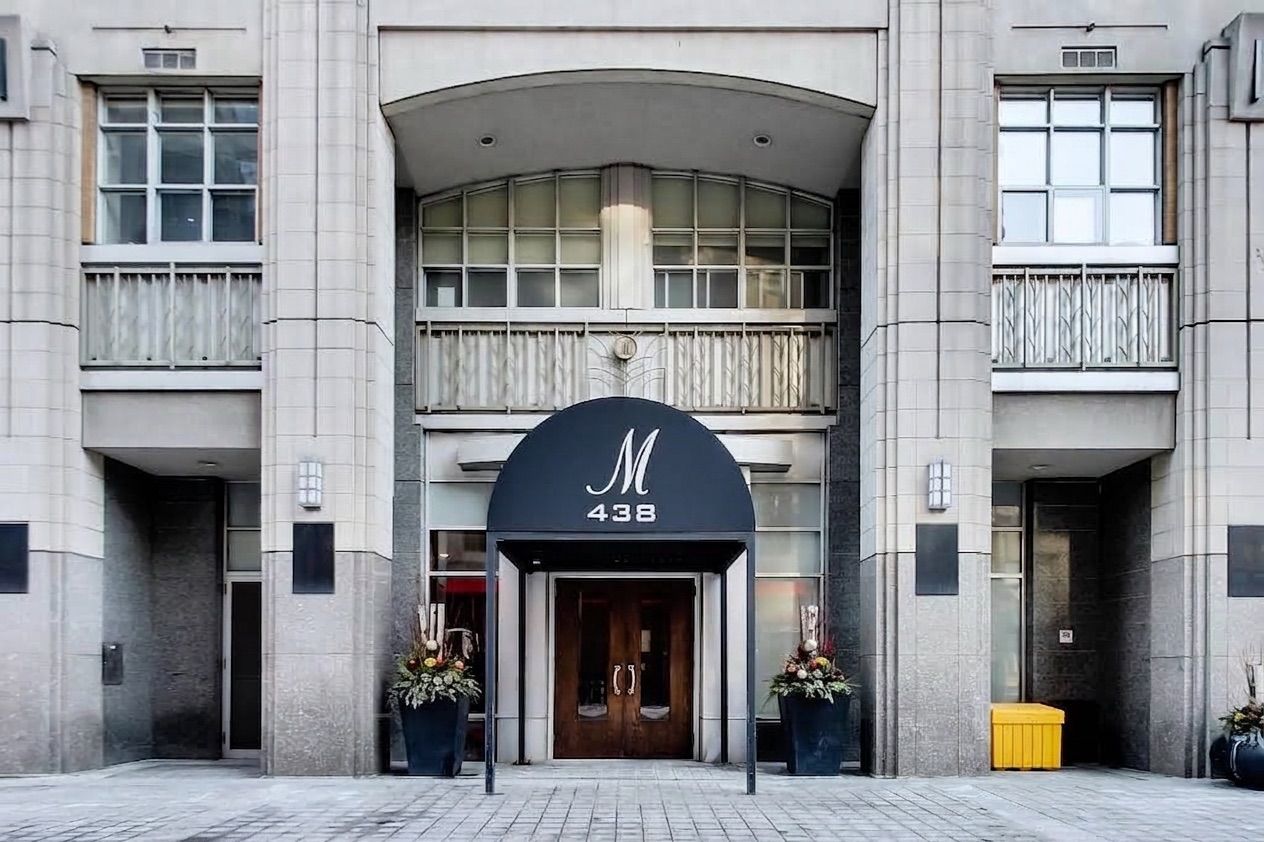
1105-438 Richmond Street W
$2,800
Features
Location
Description
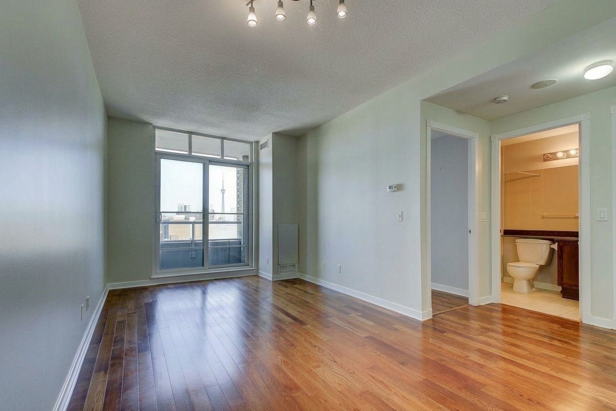
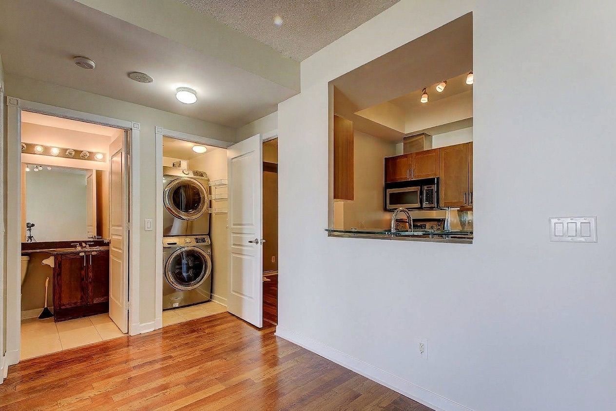
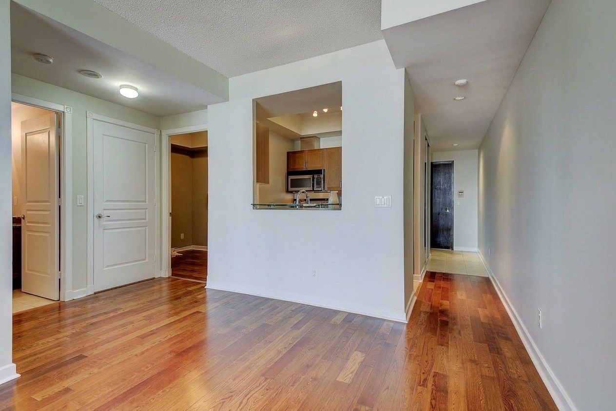
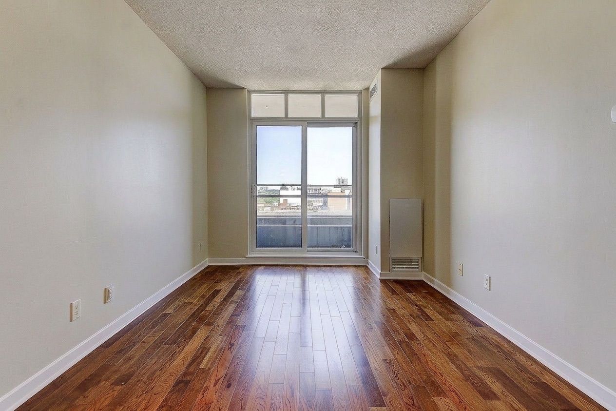
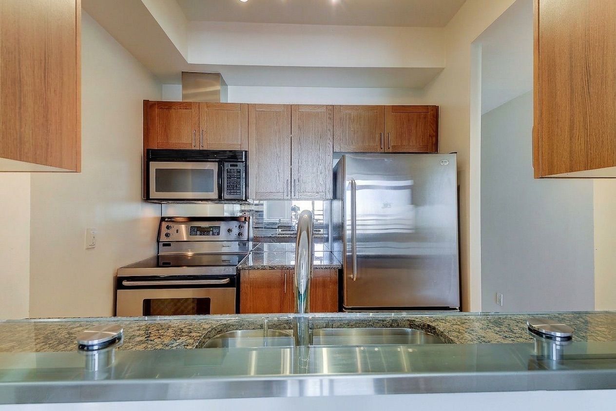
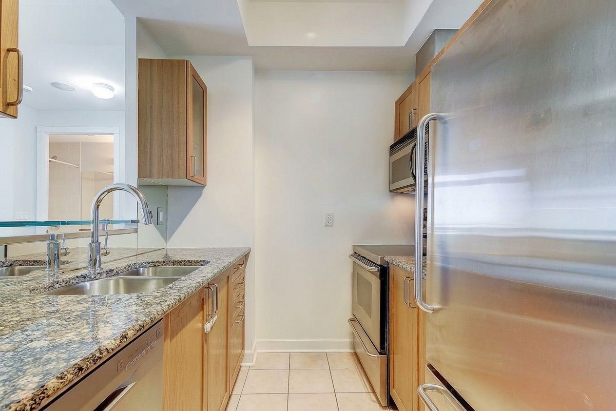
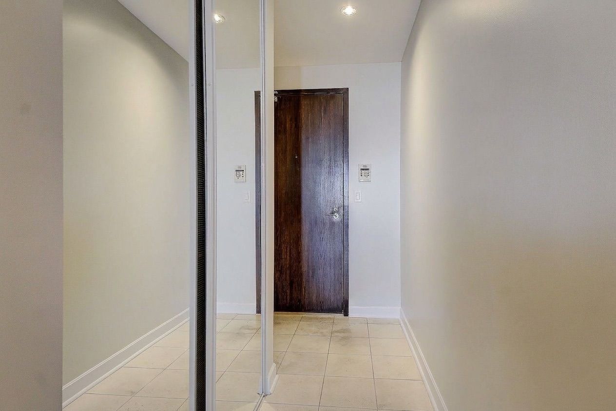
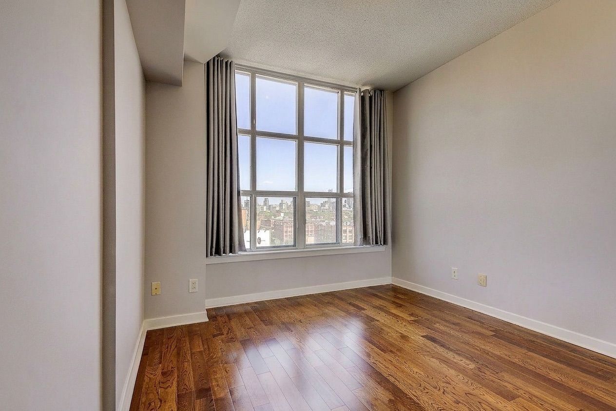
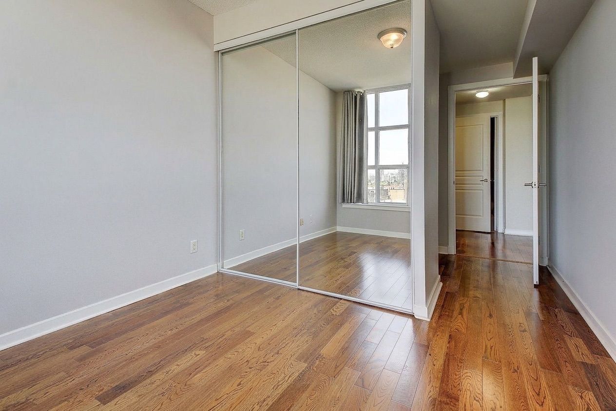
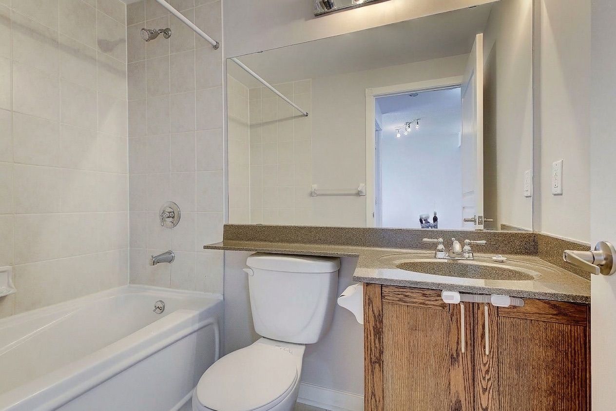
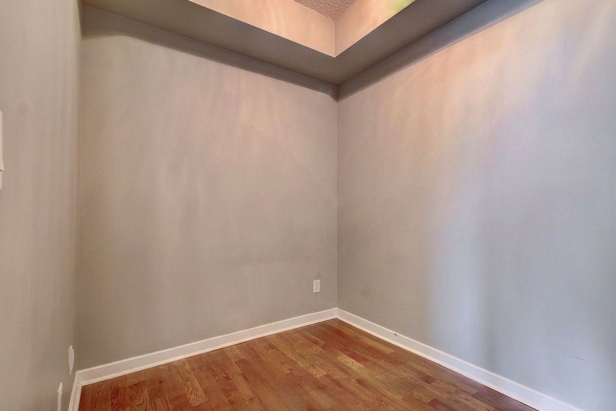
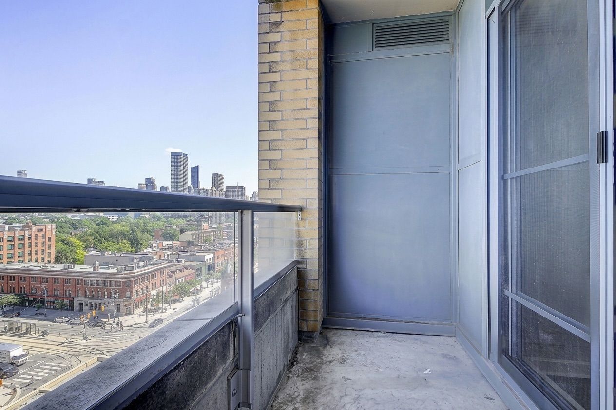
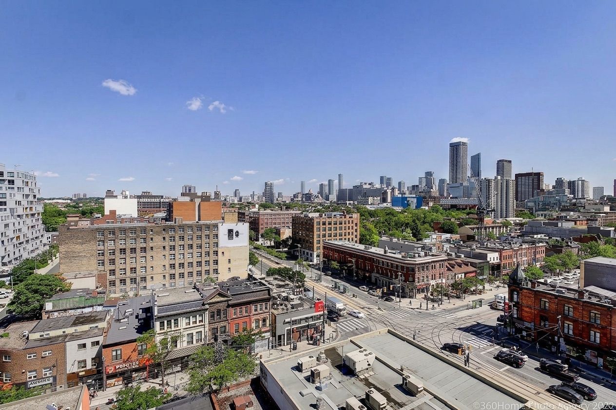
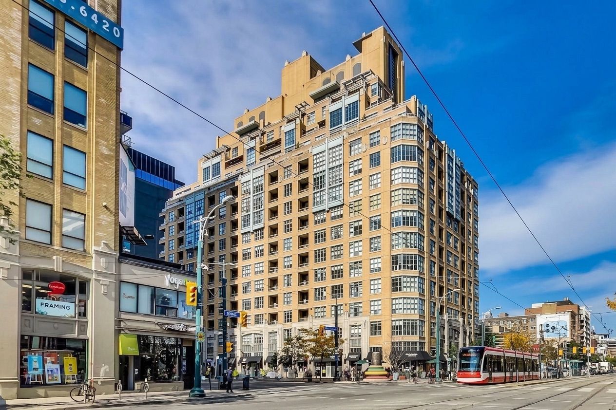
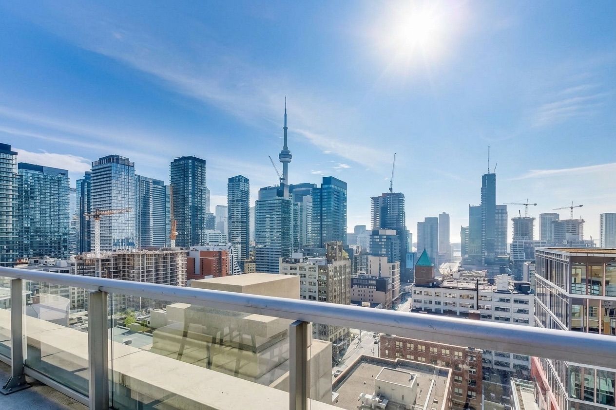
Luxurious and super spacious one bedroom condo with a separate and functional den! 710 sq ft. Parking Included! A perfect suite for working from home with a large den with door for extra privacy! Beautifully finished with hardwood floors, high ceilings & granite counters! You'll appreciate the private balcony with open city and sunset views! How about a rare private entry/foyer-ideal for hanging art and giving extra privacy from the hall! Enjoy cooking? This suite has a real practical kitchen with storage and prep-space (remember those?) yet you are still part of the action when entertaining. Amazing Fashion District location-steps to the best restaurants, shops & cafes! The Well dining & shopping complex just down the street! Perfect walk, bike and transit scores too!
Overview
Property Details
Occupant Type:
Tenant
Property Management:
Crossbridge 416-203-0256
Basement:
None
Association Name:
TSCC
Association Amenities:
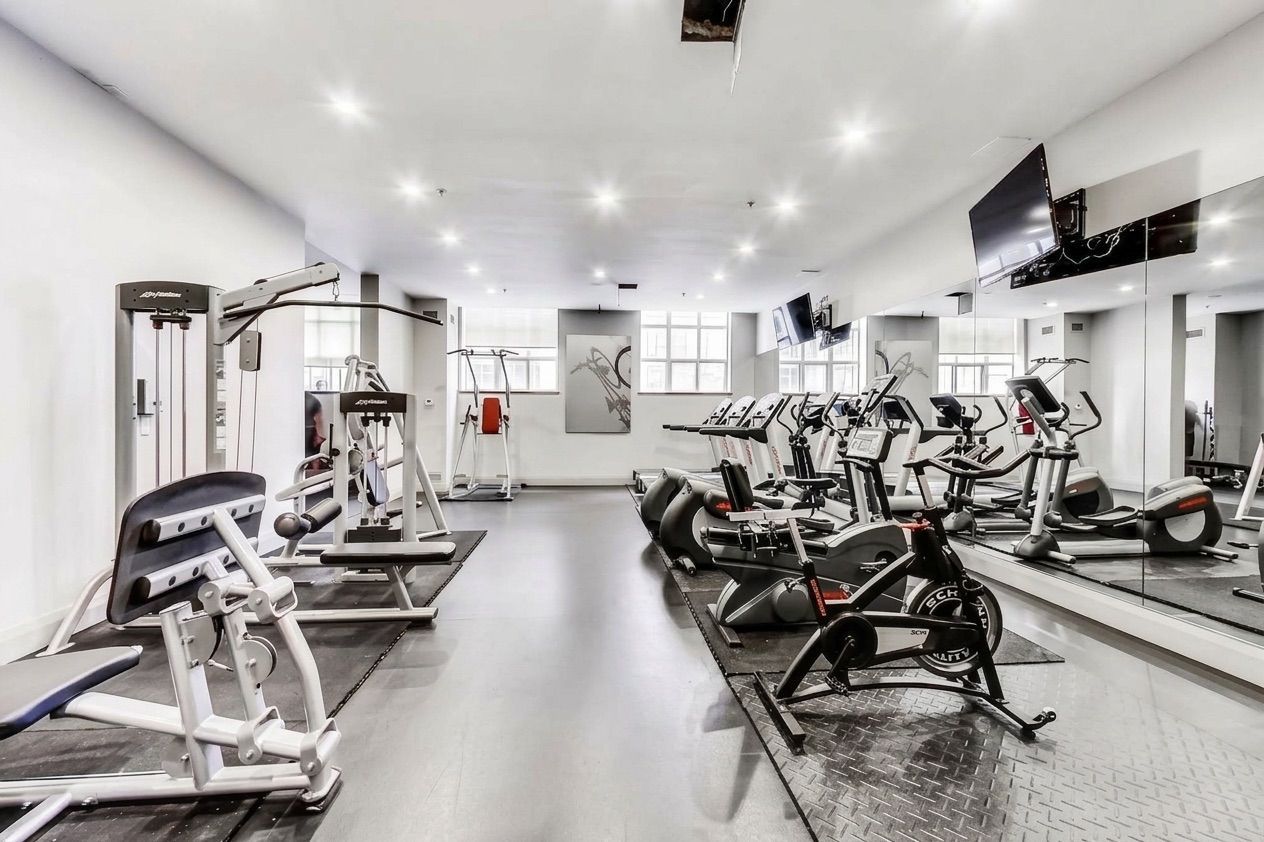
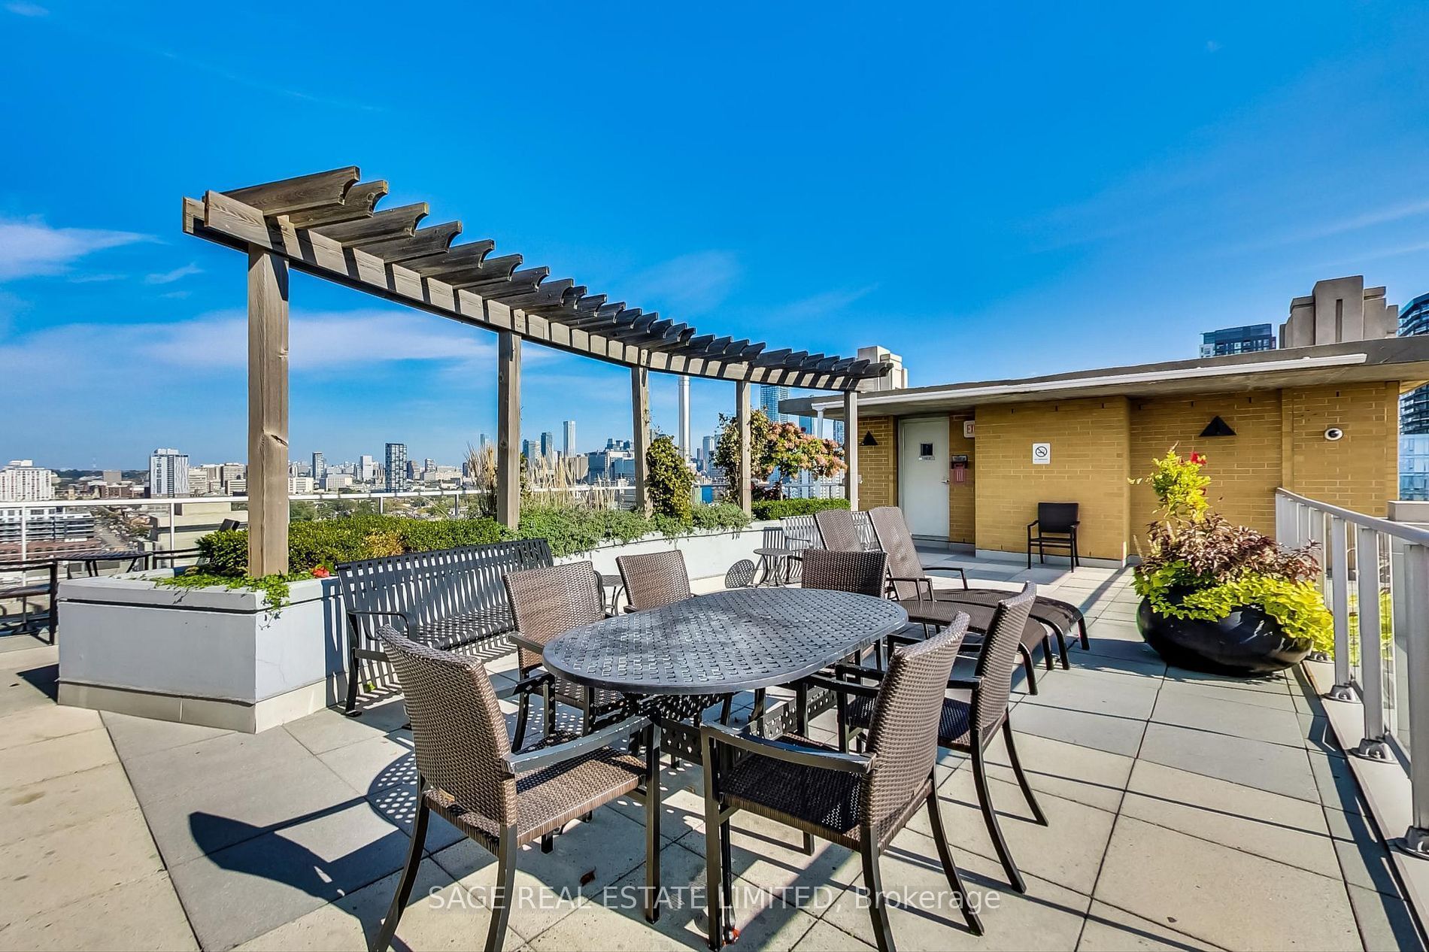
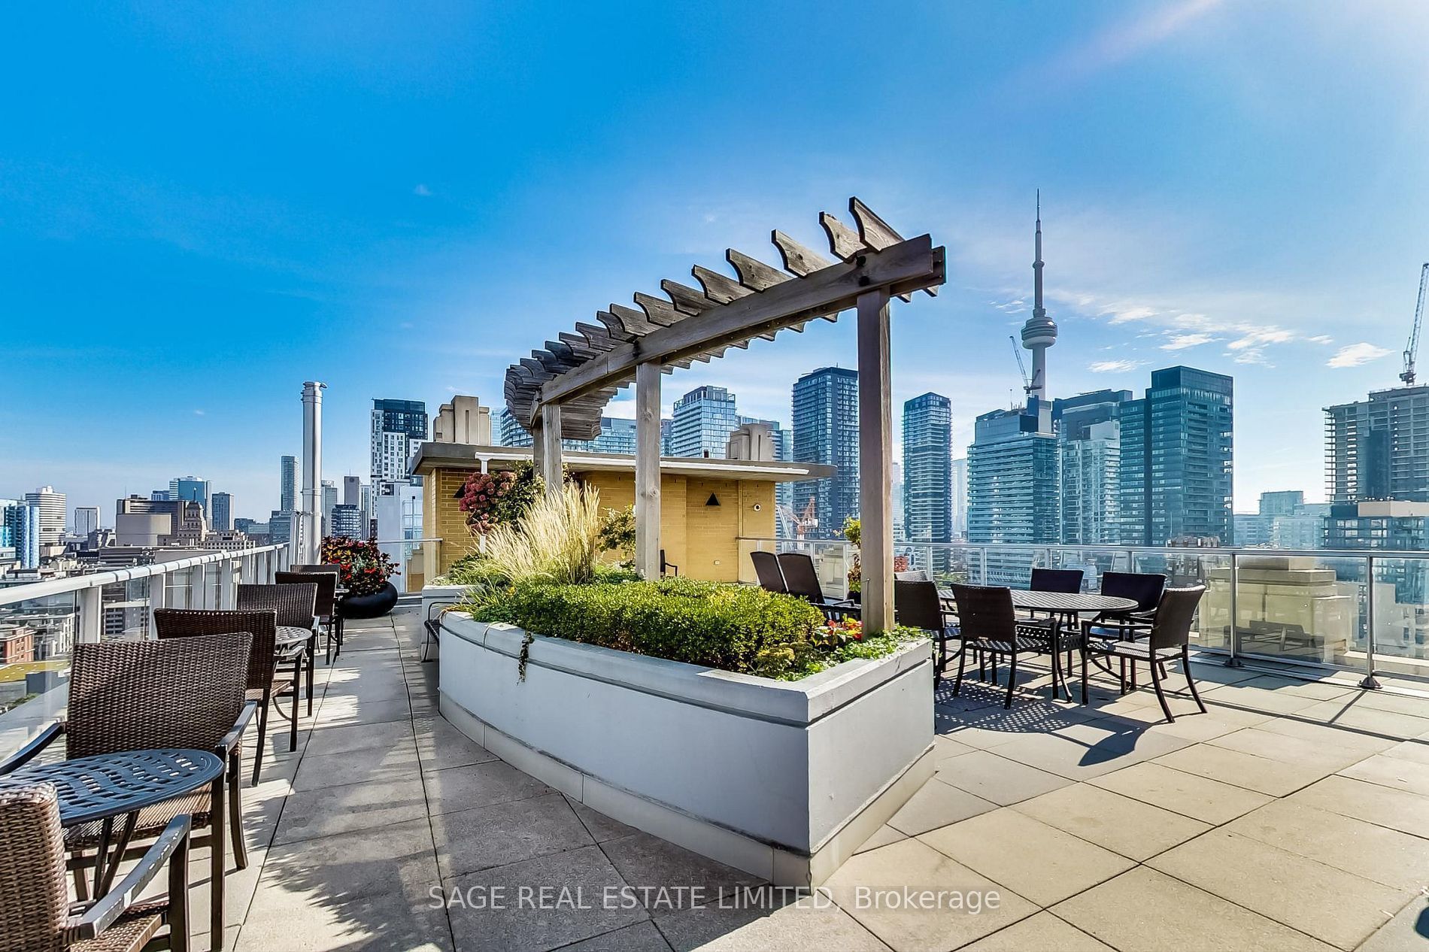
Concierge, Exercise Room, Recreation Room, Sauna, Visitor Parking
Amenities & Features
- Air Conditioning
Location
Nearby Schools
Source: Schools information and student demographics
For further information and school ranking visit Fraser Institution and EQAO.
| Green | Yellow | Orange | Red | |
| Average student achievements (out of 100%) | 100-76 | 75-60 | 60-40 | 40-0 |
All information displayed is believed to be accurate but is not guaranteed and should be independently verified. No warranties or representations are made of any kind.
Data is provided courtesy of PropTx.

Disclaimer: The property is not necessarily in the boundary of the schools shown above. This map indicates the closest primary and secondary schools. This tool is designed to provide the viewer an overview of the ratings of nearby public schools, and does not suggest association to school boundaries. To view all schools and boundaries please visit the respective district school board’s website.
Book a Showing

JENNA PEARCE
REALTOR®- 647-278-7224
- Jenna@therealestatehouse.ca