
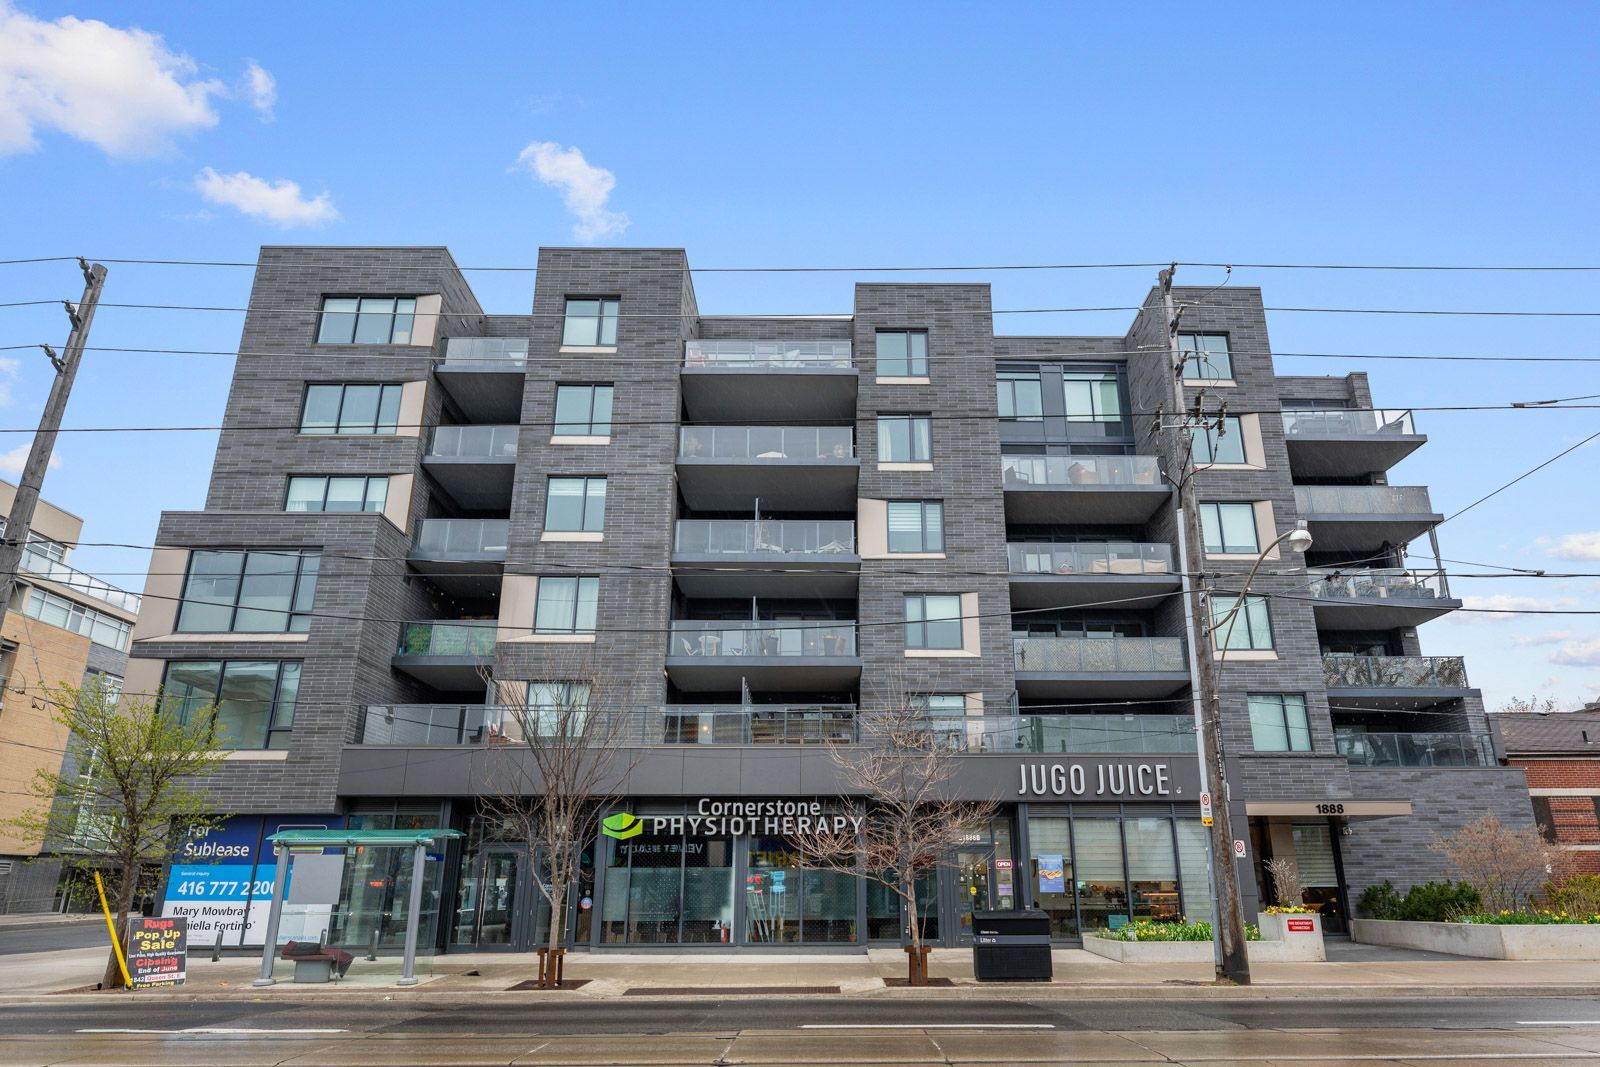
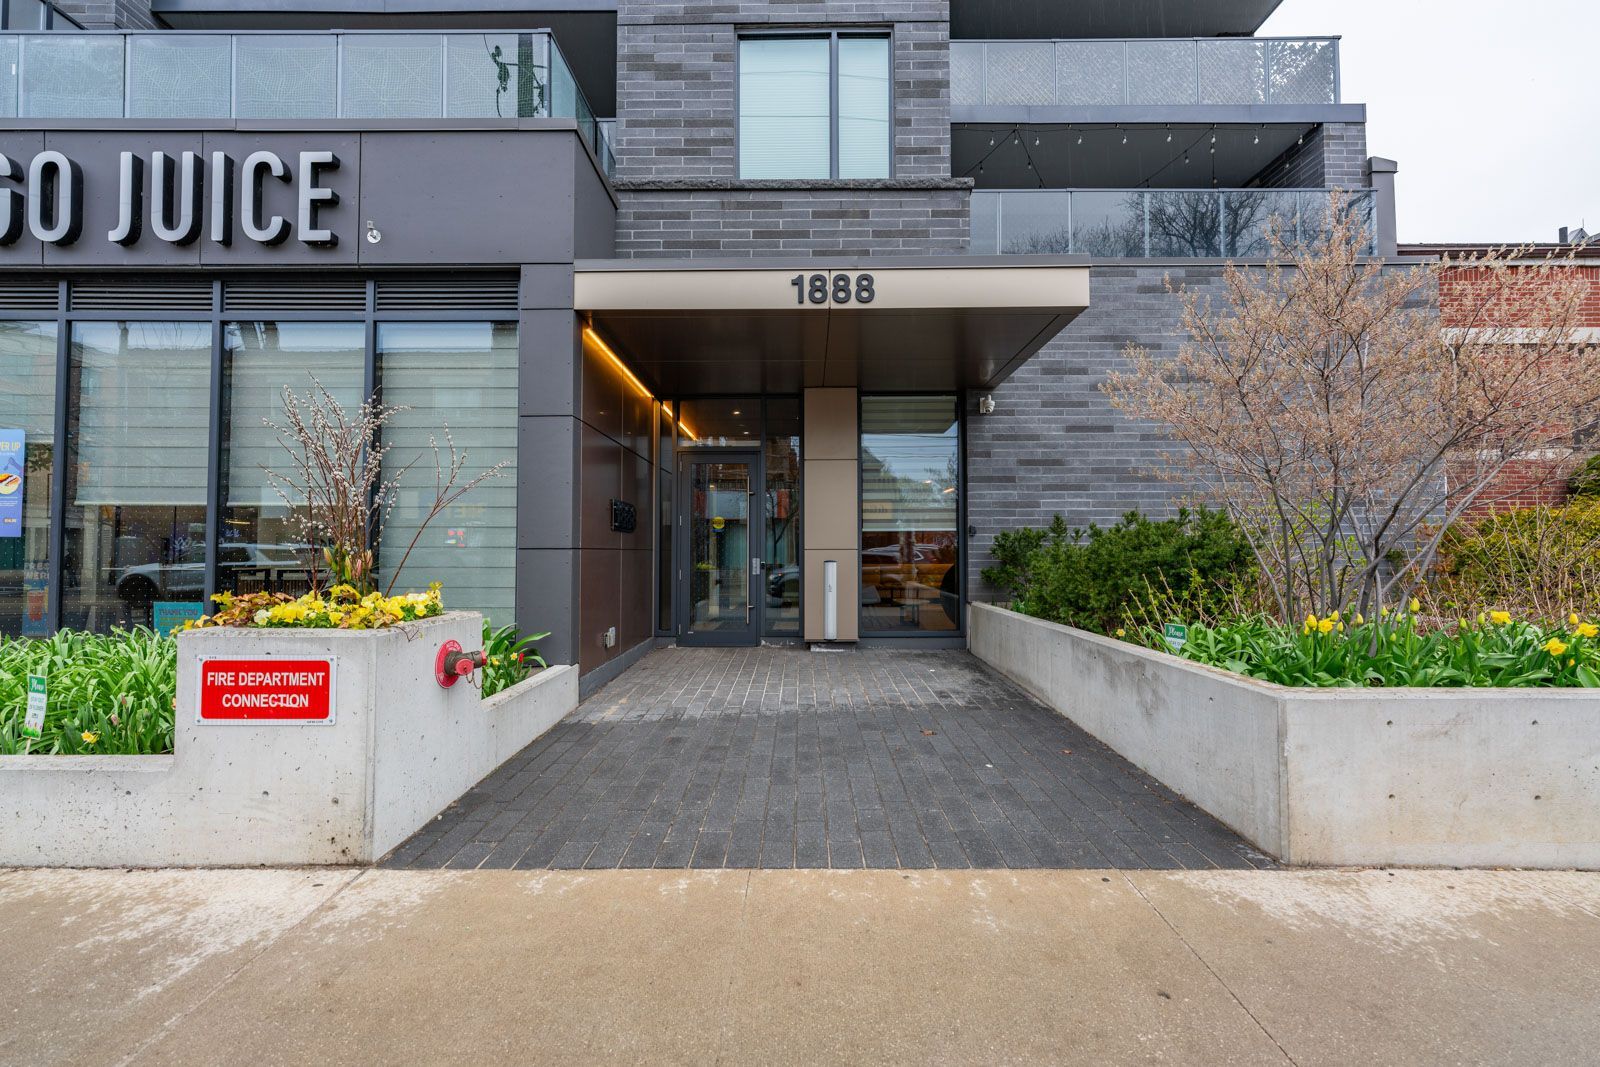
206-1888 Queen Street E
$1,130,000
Features
Location
Description
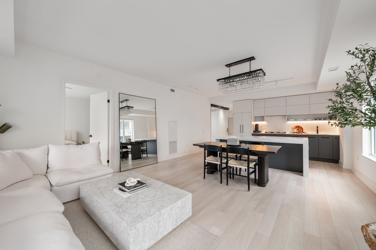
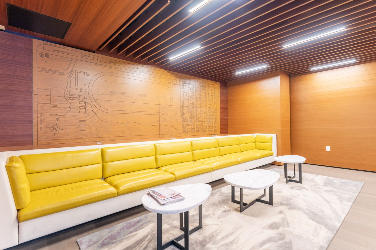
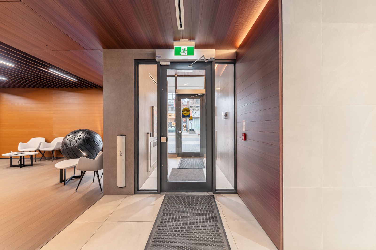
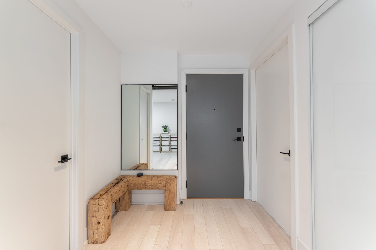
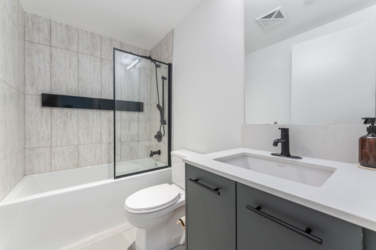
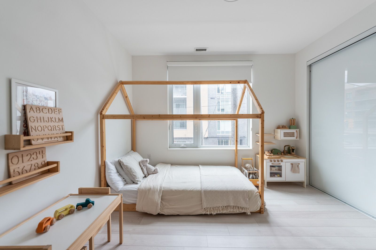
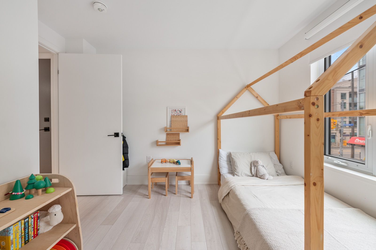
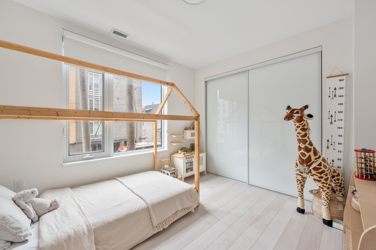
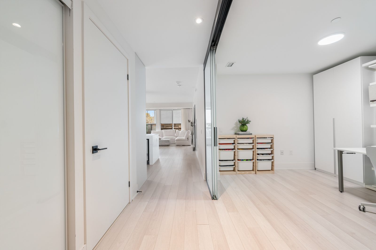
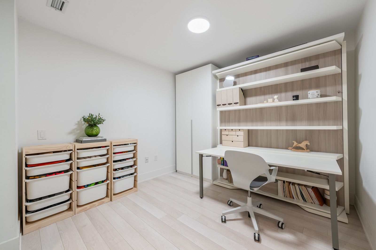
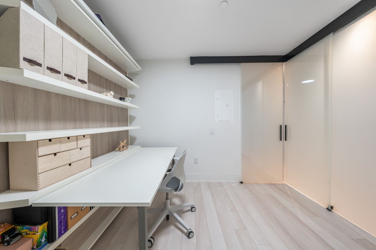
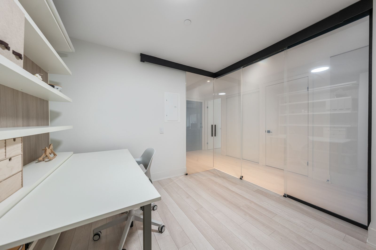
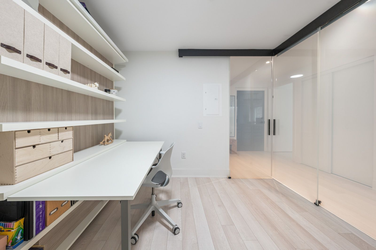
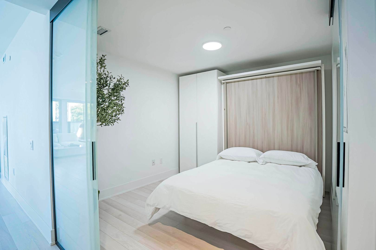
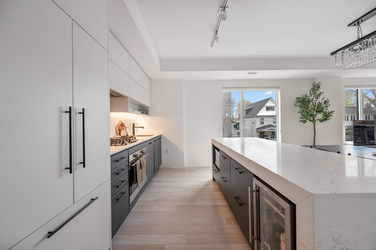
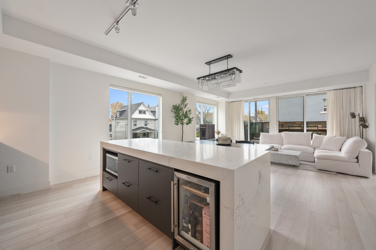
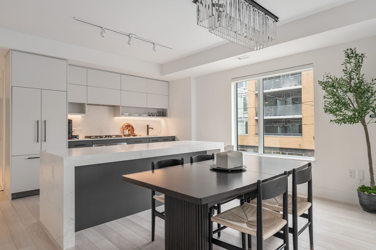
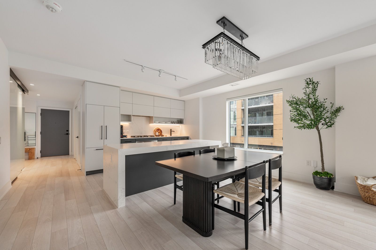
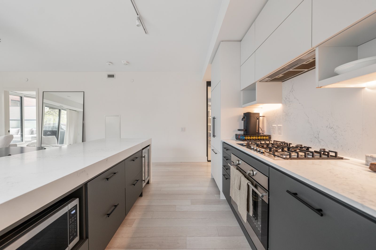
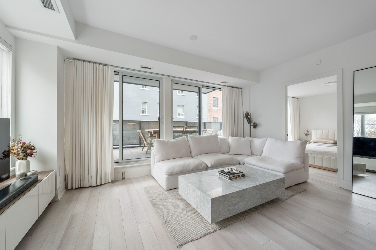
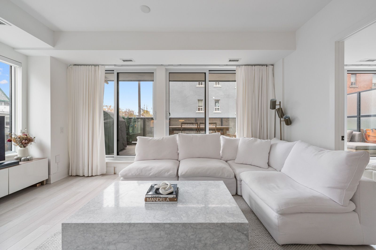
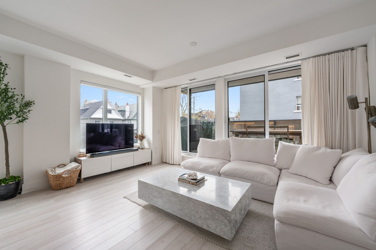
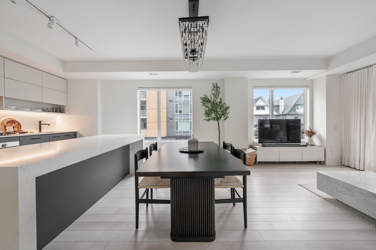
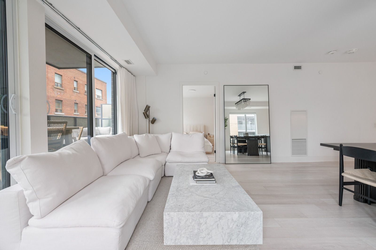
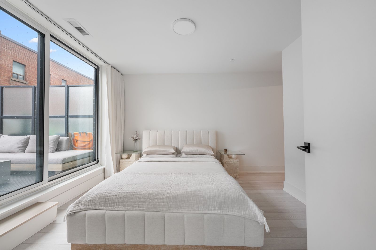
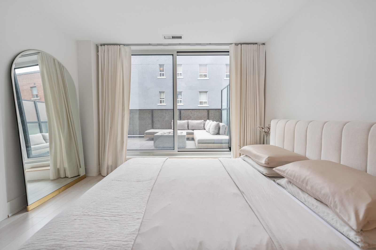
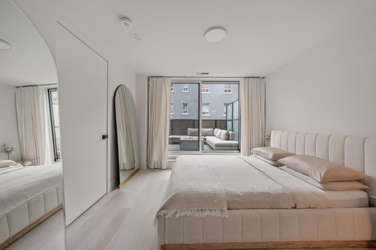
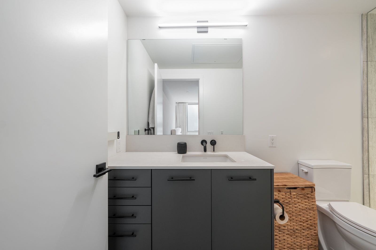
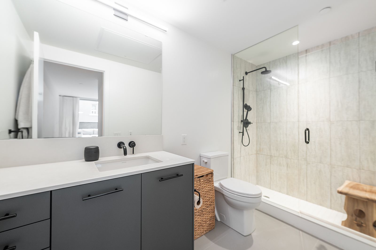
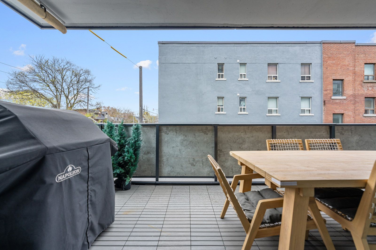
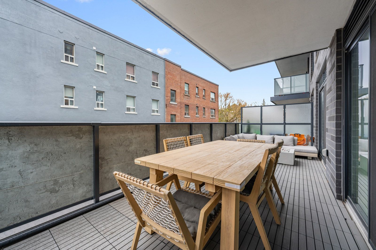
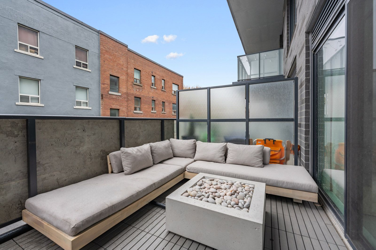
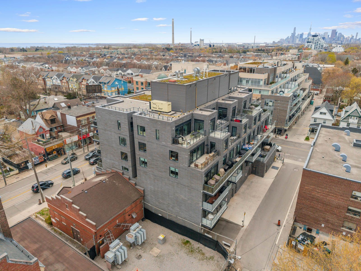
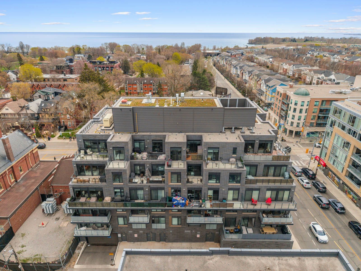
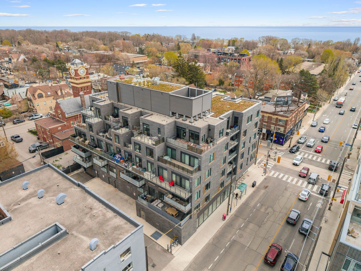
Welcome to your stunning showpiece in the heart of The Beaches. This nearly 1200sqft corner suites how cases northwest views, soaring 9ft ceilings, expansive windows with motorized blinds, and white oak laminate floor throughout- all flooded with natural light. The open-concept layout flows seamlessly to the 275sqft terrace designed for effortless entertaining, complete with composite decking, dual gas lines, and ample space for both dining and lounge seating. The chef-inspired kitchen features an upgraded quartz waterfall island, built-in appliances, generous storage, and a wine fridge. The primary retreat offers direct terrace access, while the second bedroom features a custom wall-to-wall closet. A versatile den easily functions as a private guest room or office, custom with smart-glass doors that transition from clear to frosted at the touch of a button. Finished with sleek modern bathrooms, rain showers, 2 parking spaces, and 1 locker. This is elevated condo living in The Beaches.
Overview
-
ID: E13809662
-
City: Toronto
-
Community: The Beaches
-
Property Type: Condo
-
Building Type: Condo Apartment
-
Style: Apartment
-
Bedrooms: 2+1
-
Bathrooms: 2
-
Garages: 2
-
Garage Type: Underground
-
Parking: 2
-
Living Area: 1000-1199
-
Taxes: $5639.74 (2026)
-
Cooling: Central Air
-
Heat Type: Electric
-
Kitchens: 1
-
Unit#: 206
Property Details
Occupant Type:
Owner
Building Name:
Heartwood The Beach
Property Management:
First Service Residential 416-293-5900
Basement:
None
Association Name:
TSCC
Association Fee:
1145.05
Association Fee Includes:
Water Included, Common Elements Included, Building Insurance Included, Parking Included
Association Amenities:
BBQs Allowed, Visitor Parking, Bike Storage
Property Features:
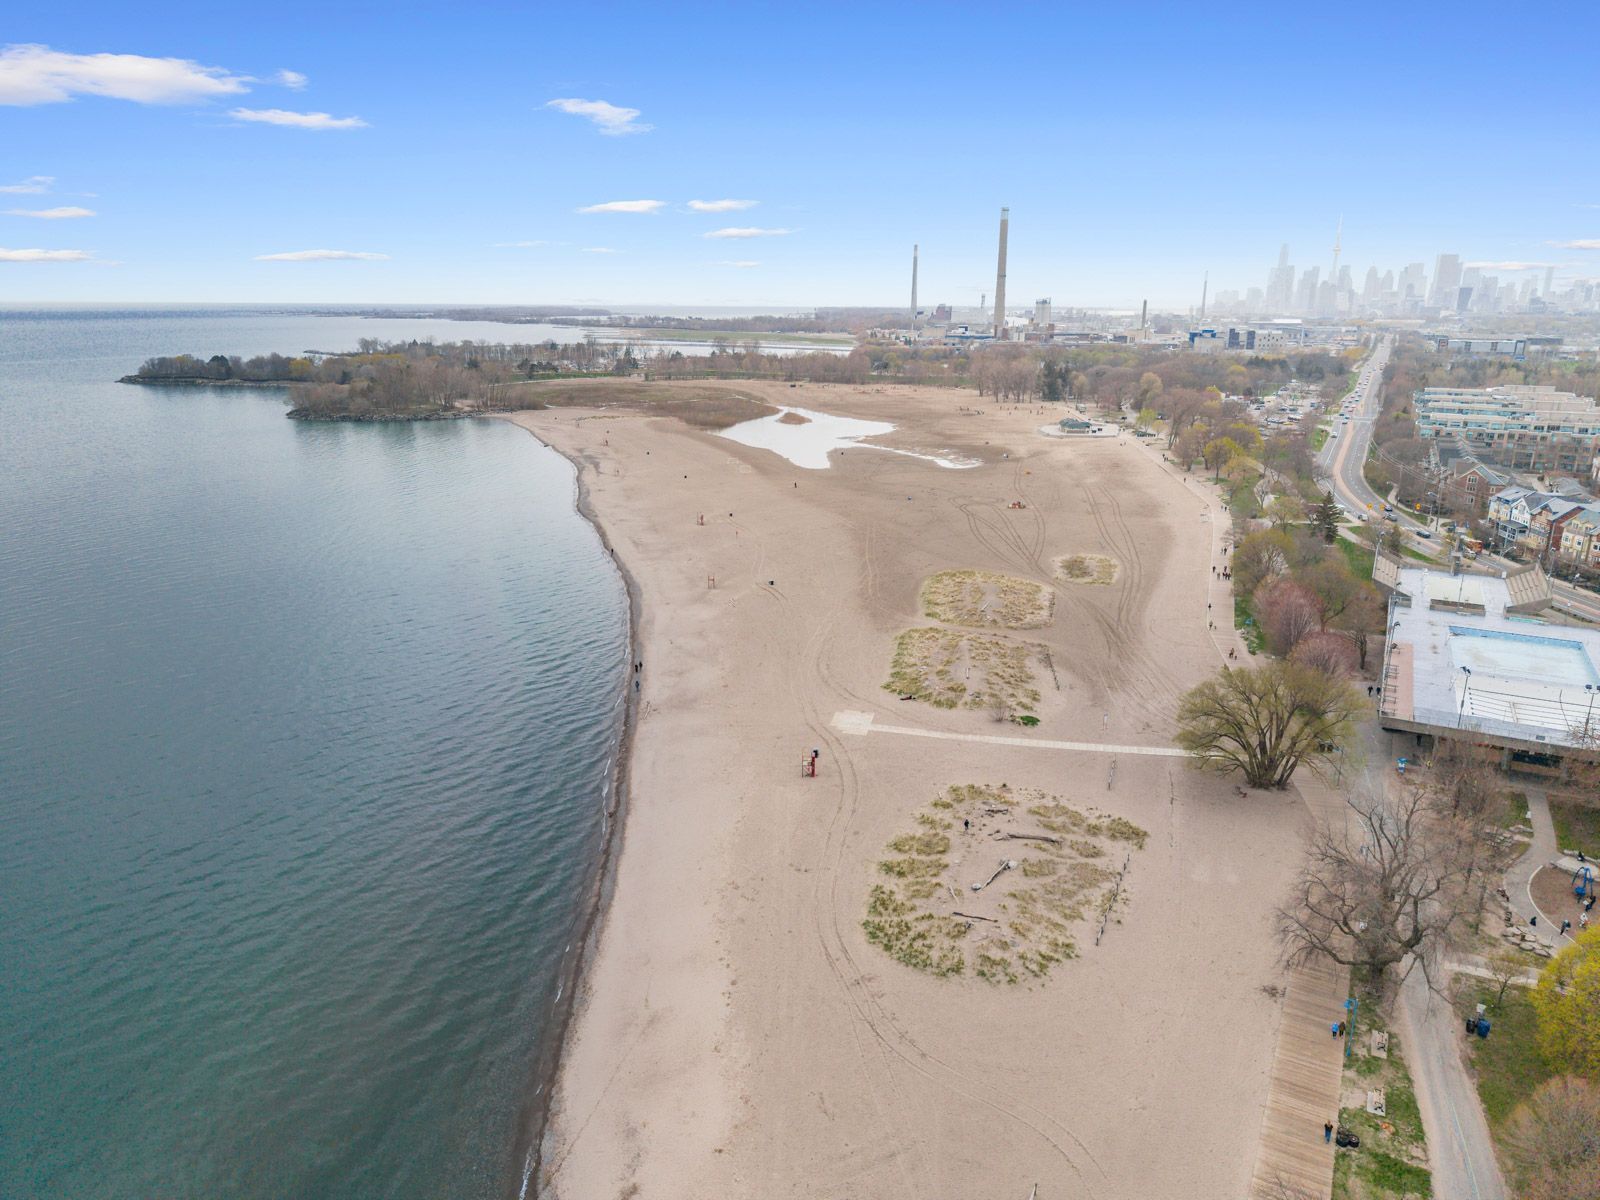
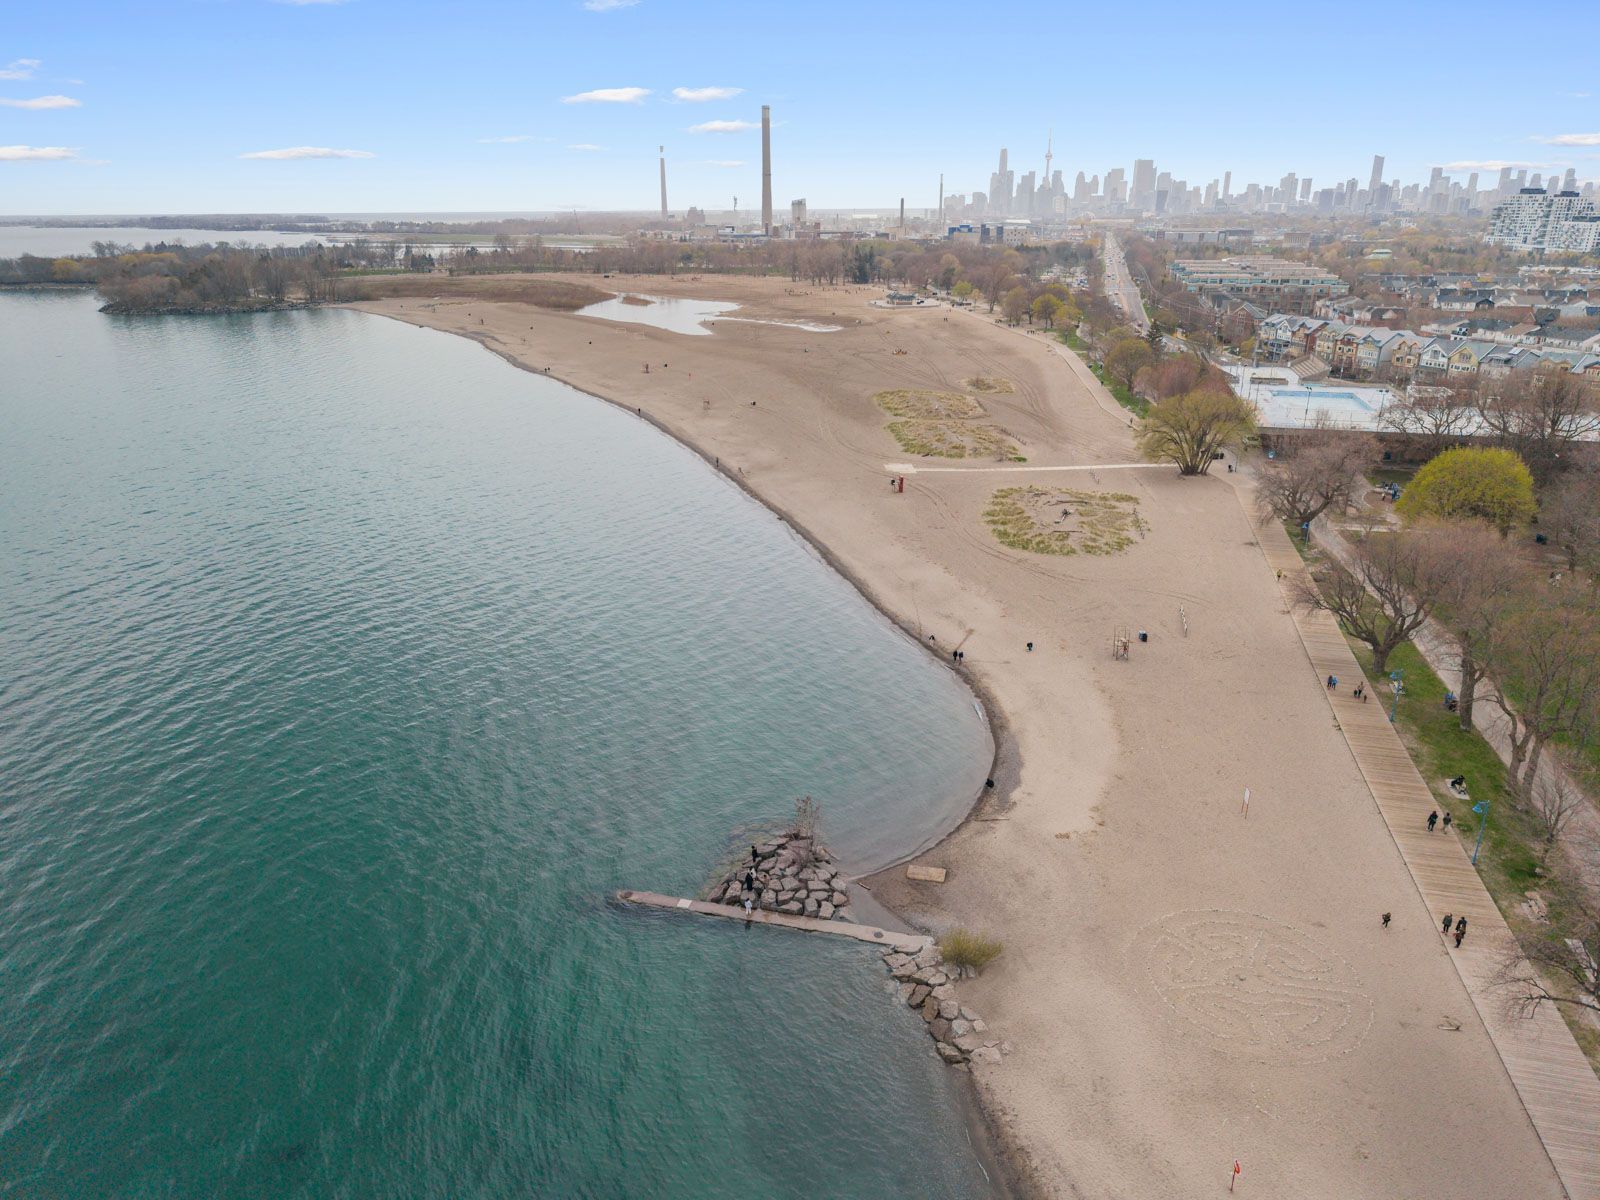
Beach, Lake Access, Park, Public Transit, School, Arts Centre
Location
Nearby Schools
Source: Schools information and student demographics
For further information and school ranking visit Fraser Institution and EQAO.
| Green | Yellow | Orange | Red | |
| Average student achievements (out of 100%) | 100-76 | 75-60 | 60-40 | 40-0 |
Mortgage Calculator
All information displayed is believed to be accurate but is not guaranteed and should be independently verified. No warranties or representations are made of any kind.
Data is provided courtesy of PropTx.

Disclaimer: The property is not necessarily in the boundary of the schools shown above. This map indicates the closest primary and secondary schools. This tool is designed to provide the viewer an overview of the ratings of nearby public schools, and does not suggest association to school boundaries. To view all schools and boundaries please visit the respective district school board’s website.
Book a Showing

JENNA PEARCE
REALTOR®- 647-278-7224
- Jenna@therealestatehouse.ca