
34 Craketts Avenue
$ 899,000
SOLD
Login to see the price
Features
Location
Description
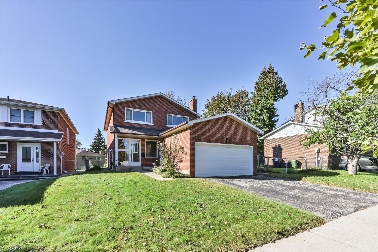
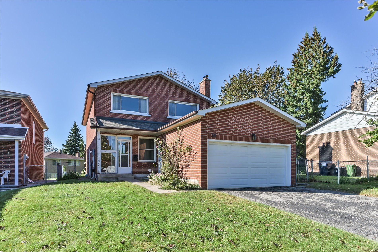
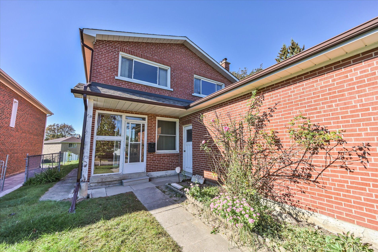
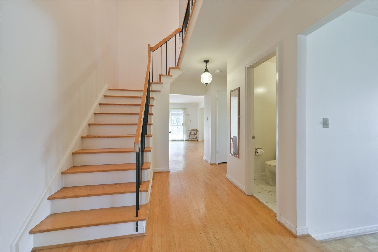
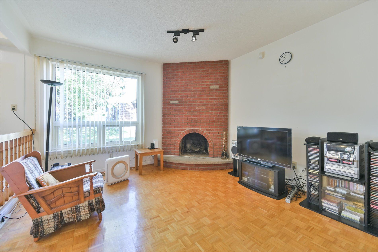
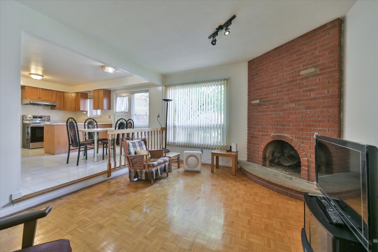
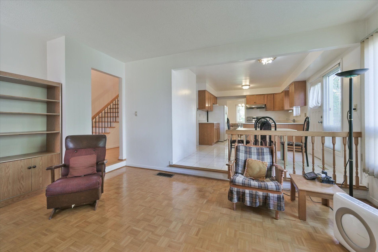
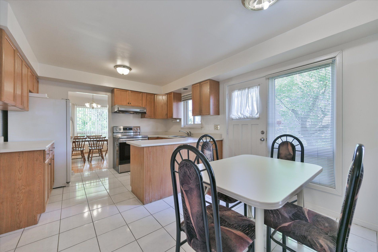
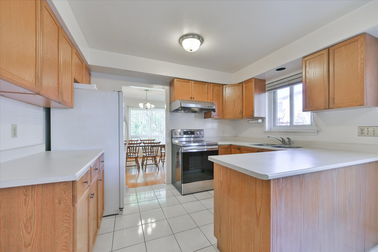
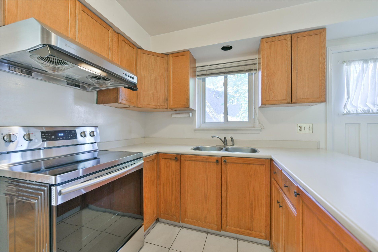
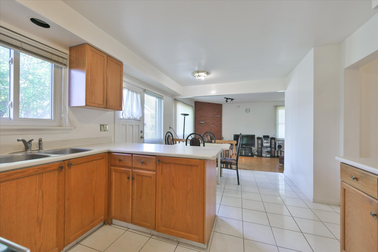
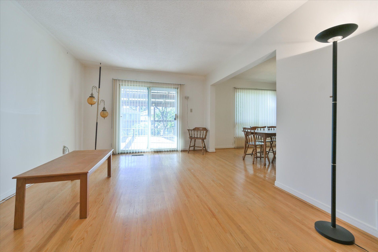
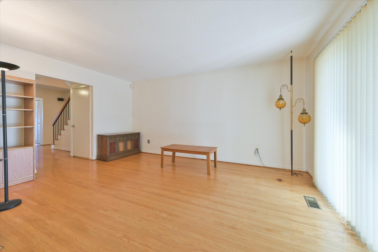
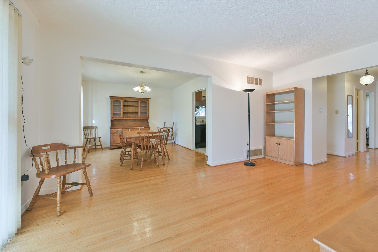
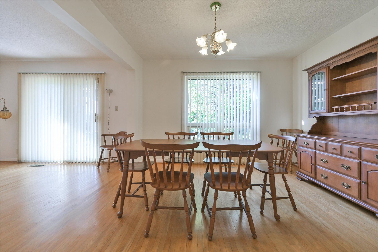
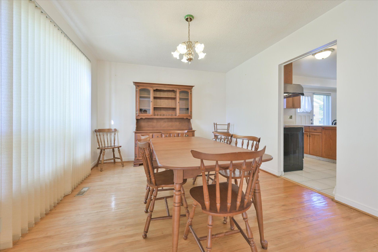
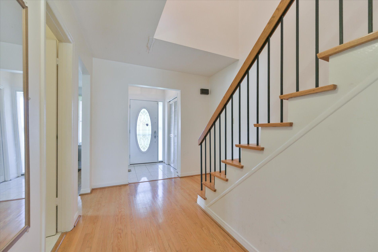
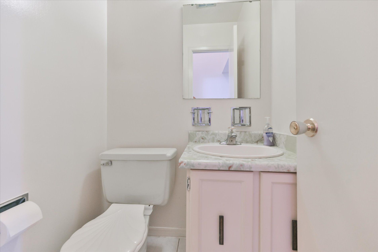
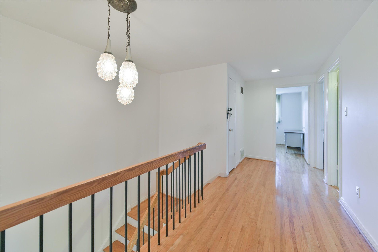
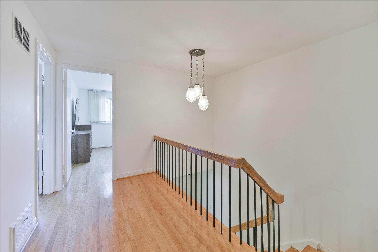
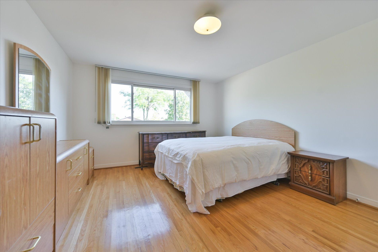
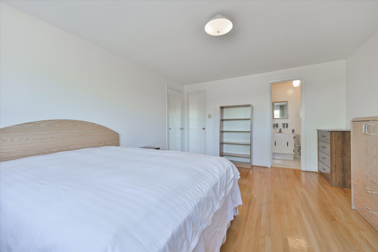
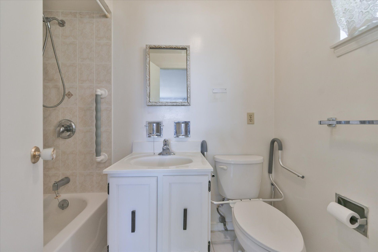
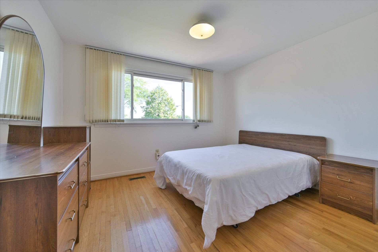
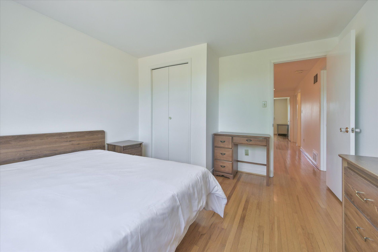
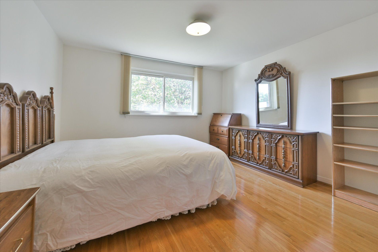
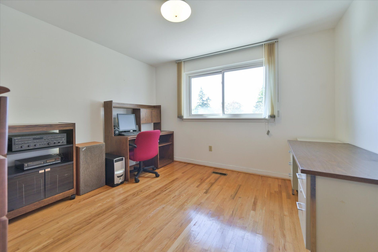
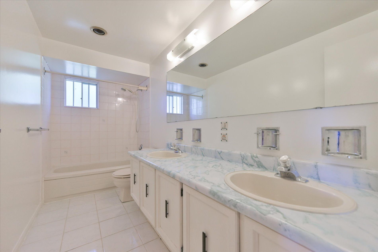
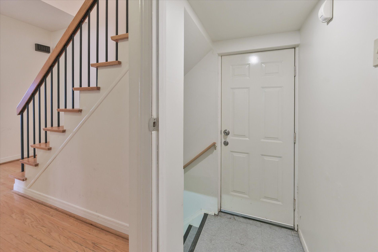
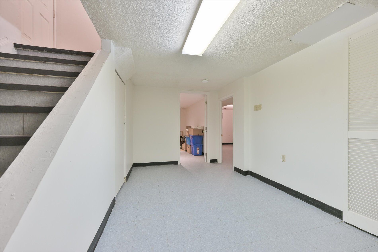
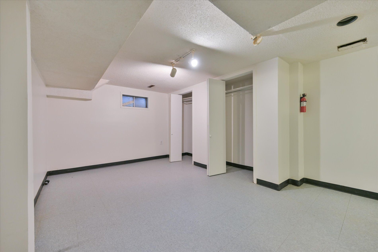
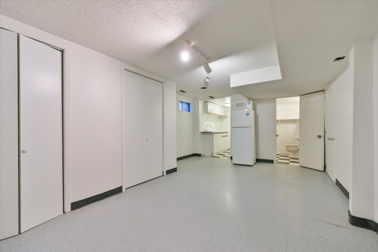
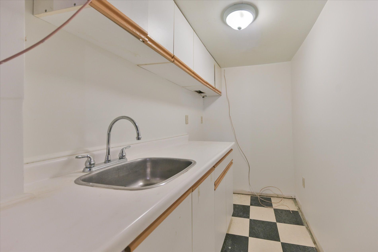
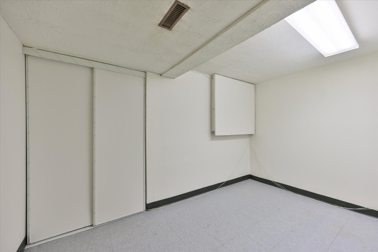
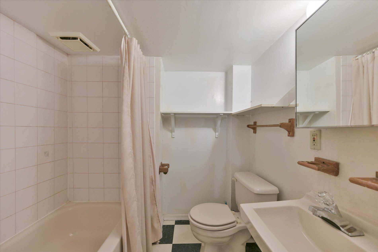
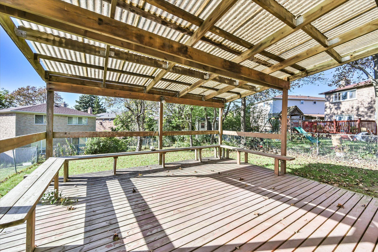
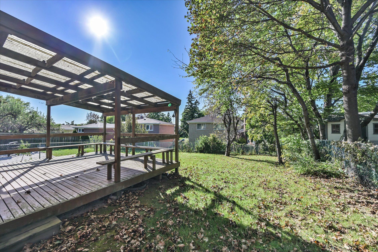
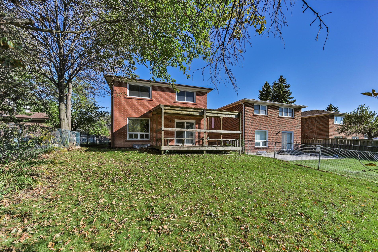
Welcome to this bright detached 4-bedroom home, offering a comfortable layout, generous room sizes, and plenty of space for family living. The main floor features a traditional yet highly functional layout, with separate living and dining rooms which offers walk-out to the backyard and a welcoming sunken family room with a fireplace. The eat-in kitchen offers walkout to the deck, creating a seamless connection to the outdoor space-perfect for summer entertaining, casual family meals, or enjoying a quiet morning coffee. Upstairs, you'll find four generously sized bedrooms, including a spacious primary retreat with a 3-piece ensuite and walk-in closet. The finished lower level, complete with a kitchen, offers additional flexibility and can be used as a recreation room, home office, gym, guest space, or potentially as a separate living area for extended family or rental purposes. With hardwood flooring throughout, the home is move-in ready while offering plenty of opportunity to add your own personal touch. The kitchen and bathrooms provide a great canvas to update and create a space that reflects your style. Ideally located close to schools, shopping, transit, and major highways, this home offers the space, convenience, and flexibility that families are looking for. A wonderful opportunity to make a spacious detached home your own and create something special over time.
Overview
Property Details
Occupant Type:
Partial
Basement:
Finished, Walk-Up, Separate Entrance
Lot Size:
42.07 X 134.43 Feet
Lot Irregularities:
40.26x 128.07 x 42.12 x 141.12
Pool Features:
None
Amenities & Features
- Swimming Pool
- Fireplace
Property Rooms
| Room Level | Room Type | Room Width | Room Length | Room Area | Room Dimensions | Room Desc |
|---|---|---|---|---|---|---|
| Ground | Living Room | 5.12 (Meters) | 3.47 (Meters) | -- | -- | -- |
| Ground | Dining Room | 3.41 (Meters) | 3.67 (Meters) | -- | -- | -- |
| Ground | Family Room | 3.67 (Meters) | 5.23 (Meters) | -- | -- | -- |
| Ground | Kitchen | 5.06 (Meters) | 12.1 (Meters) | -- | -- | -- |
| Second | Primary Bedroom | 4.85 (Meters) | 3.68 (Meters) | -- | -- | -- |
| Second | Bedroom 2 | 3.74 (Meters) | 3.48 (Meters) | -- | -- | -- |
| Second | Bedroom 3 | 4.14 (Meters) | 3.67 (Meters) | -- | -- | -- |
| Second | Bedroom 4 | 3.11 (Meters) | 3.47 (Meters) | -- | -- | -- |
| Basement | Bedroom 5 | 4.15 (Meters) | 3.47 (Meters) | -- | -- | -- |
| Basement | Common Room | 5.38 (Meters) | 3.68 (Meters) | -- | -- | -- |
| Basement | Office | 2.8 (Meters) | 3.38 (Meters) | -- | -- | -- |
| Basement | Utility Room | 5.05 (Meters) | 3.68 (Meters) | -- | -- | -- |
Location
Nearby Schools
Source: Schools information and student demographics
For further information and school ranking visit Fraser Institution and EQAO.
| Green | Yellow | Orange | Red | |
| Average student achievements (out of 100%) | 100-76 | 75-60 | 60-40 | 40-0 |
All information displayed is believed to be accurate but is not guaranteed and should be independently verified. No warranties or representations are made of any kind.
Data is provided courtesy of PropTx.

Disclaimer: The property is not necessarily in the boundary of the schools shown above. This map indicates the closest primary and secondary schools. This tool is designed to provide the viewer an overview of the ratings of nearby public schools, and does not suggest association to school boundaries. To view all schools and boundaries please visit the respective district school board’s website.
Book a Showing

JENNA PEARCE
REALTOR®- 647-278-7224
- Jenna@therealestatehouse.ca