
401-747 Queen Street E
$1,024,900
Features
Location
Open House
Date: Thursday, October 15, 2026 | Time: 5:00 PM - 7:00 PM
Description
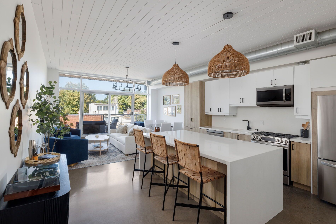
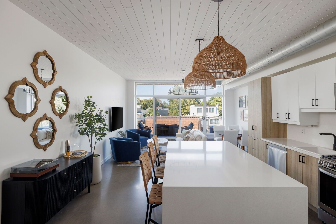
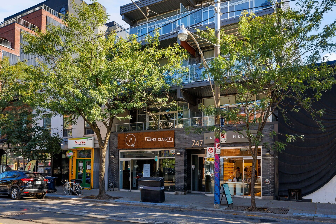
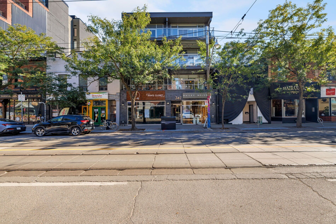
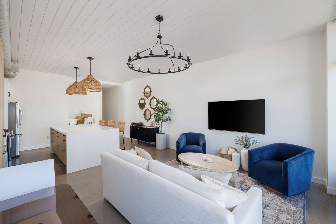
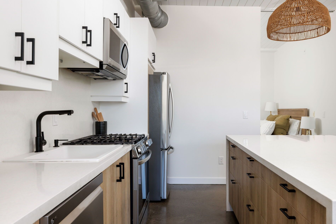
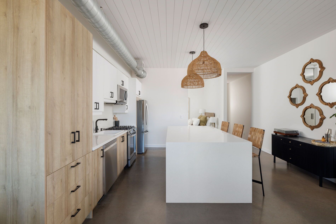
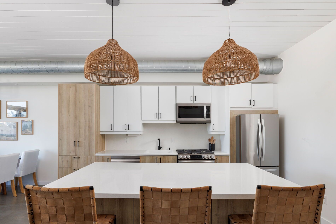
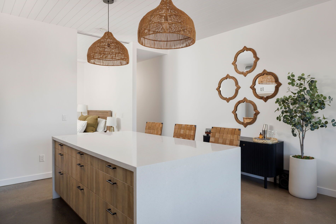
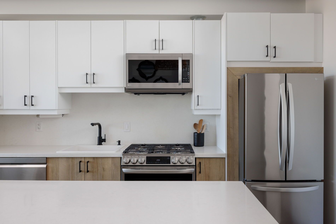
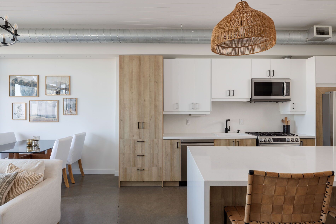
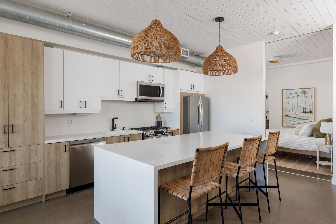
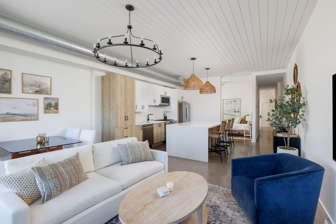
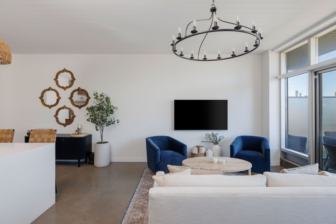
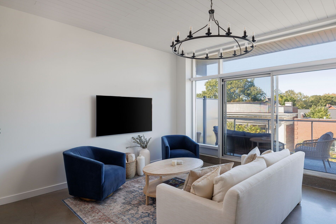
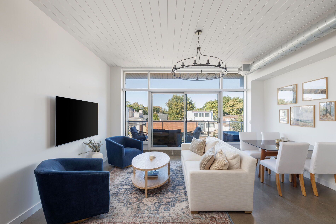
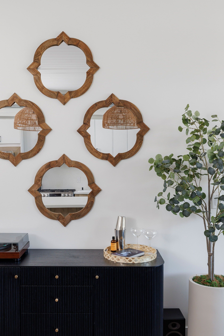
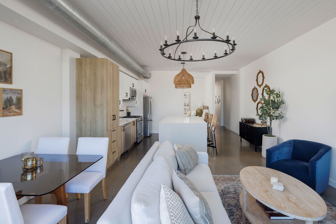
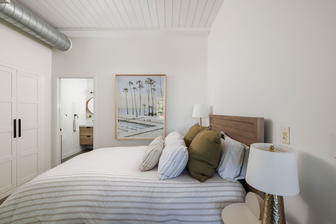
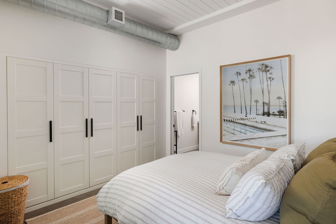
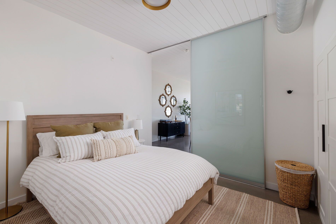
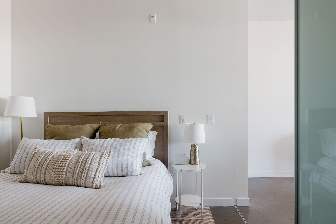
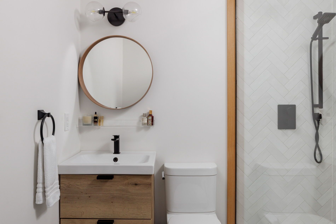
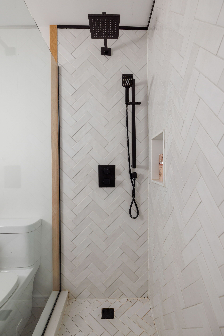
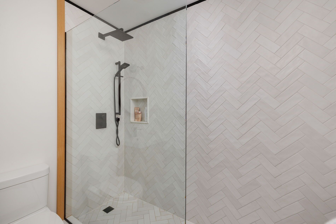
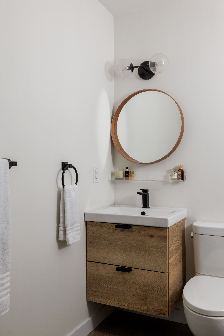
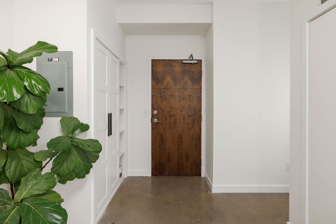
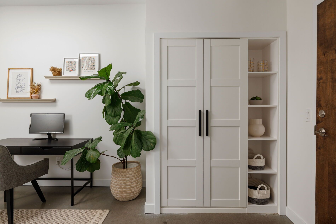
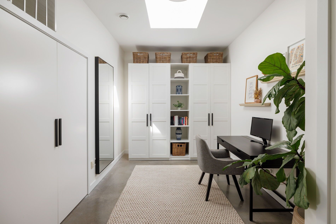
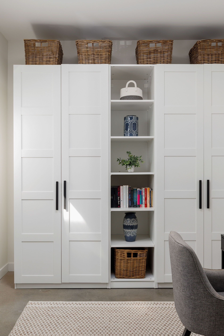
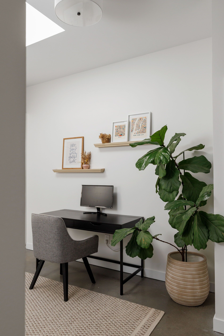
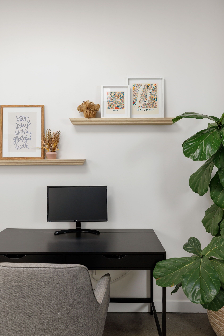
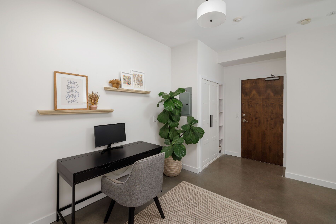
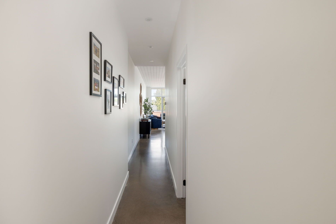
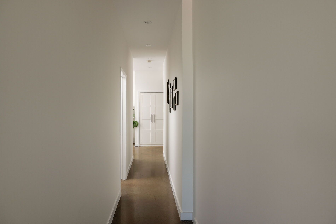
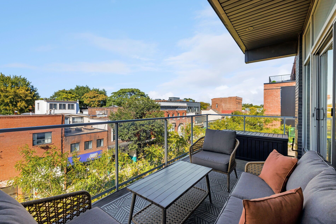
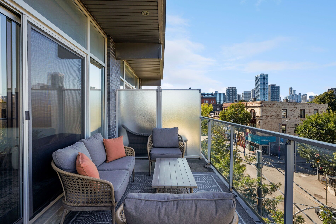
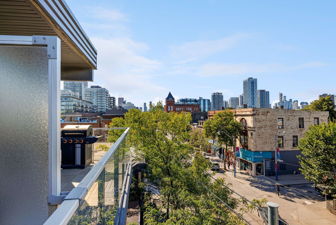
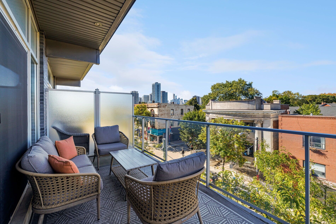
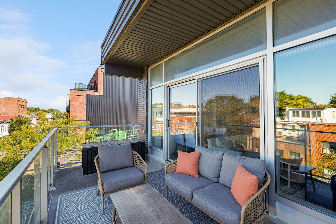
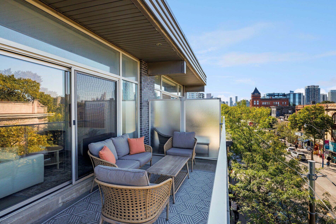
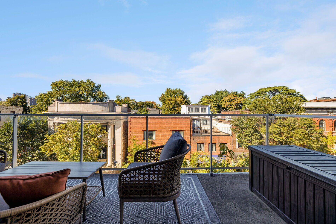
RIVERSIDE ROYALTY - a rare top-floor loft in the heart of Riverside, just steps from Broadview. Over 1,000 sq ft, completely renovated, with polished concrete floors running throughout, exceptionally high ceilings and exposed ductwork for authentic loft character. The kitchen is a true showstopper - one you almost never see in a condo of any kind: full sized stainless steel appliances, a gas range, a double fridge, a massive island with room for stools, and clever hidden storage tucked throughout. Open concept to the dining/living space, the floor-to-ceiling windows drench the entire unit in natural light. The primary suite offers a full bedroom with its own spa-like ensuite bathroom and built-in wardrobes. A large den with a skylight and another built-in wardrobe adds exceptional flexibility - use it as a home office or guest space, or easily convert it into a full second bedroom. Step out onto your uncovered spacious north-facing balcony with a full top-floor vantage over the neighbourhood. Riverside Lofts is one of the most exclusive buildings in the community with only 12 lofts. Each of them as unique as the next. Parking and a tandem locker are included - a rare combination this close to the core. Riverside is one of the east end's most-loved pockets: steps to the Don Trail and Riverdale Park, minutes to Leslieville, and surrounded by the boutiques, cafés and restaurants lining Queen Street East. A true top-floor loft in one of the city's best neighbourhoods - Long Live Queen East.
Overview
Property Details
Occupant Type:
Owner
Building Name:
Riverside Lofts
Property Management:
ICC Property Management Ltd.
Basement:
None
Association Name:
TSCC
Association Fee:
936.79
Association Fee Includes:
Water Included, Parking Included, Building Insurance Included, Common Elements Included, Heat Included
Association Amenities:
BBQs Allowed
Property Features:
Library, Park, Public Transit
Property Rooms
| Room Level | Room Type | Room Width | Room Length | Room Area | Room Dimensions | Room Desc |
|---|---|---|---|---|---|---|
| Main | Living Room | 3.45 (Meters) | 3.25 (Meters) | -- | -- | -- |
| Main | Dining Room | 3.45 (Meters) | 1.78 (Meters) | -- | -- | -- |
| Main | Kitchen | 4.66 (Meters) | 4.9 (Meters) | -- | -- | -- |
| Main | Primary Bedroom | 3.05 (Meters) | 3.35 (Meters) | -- | -- | -- |
| Main | Bathroom | 2.25 (Meters) | 2.09 (Meters) | -- | -- | -- |
| Main | Den | 2.77 (Meters) | 3.89 (Meters) | -- | -- | -- |
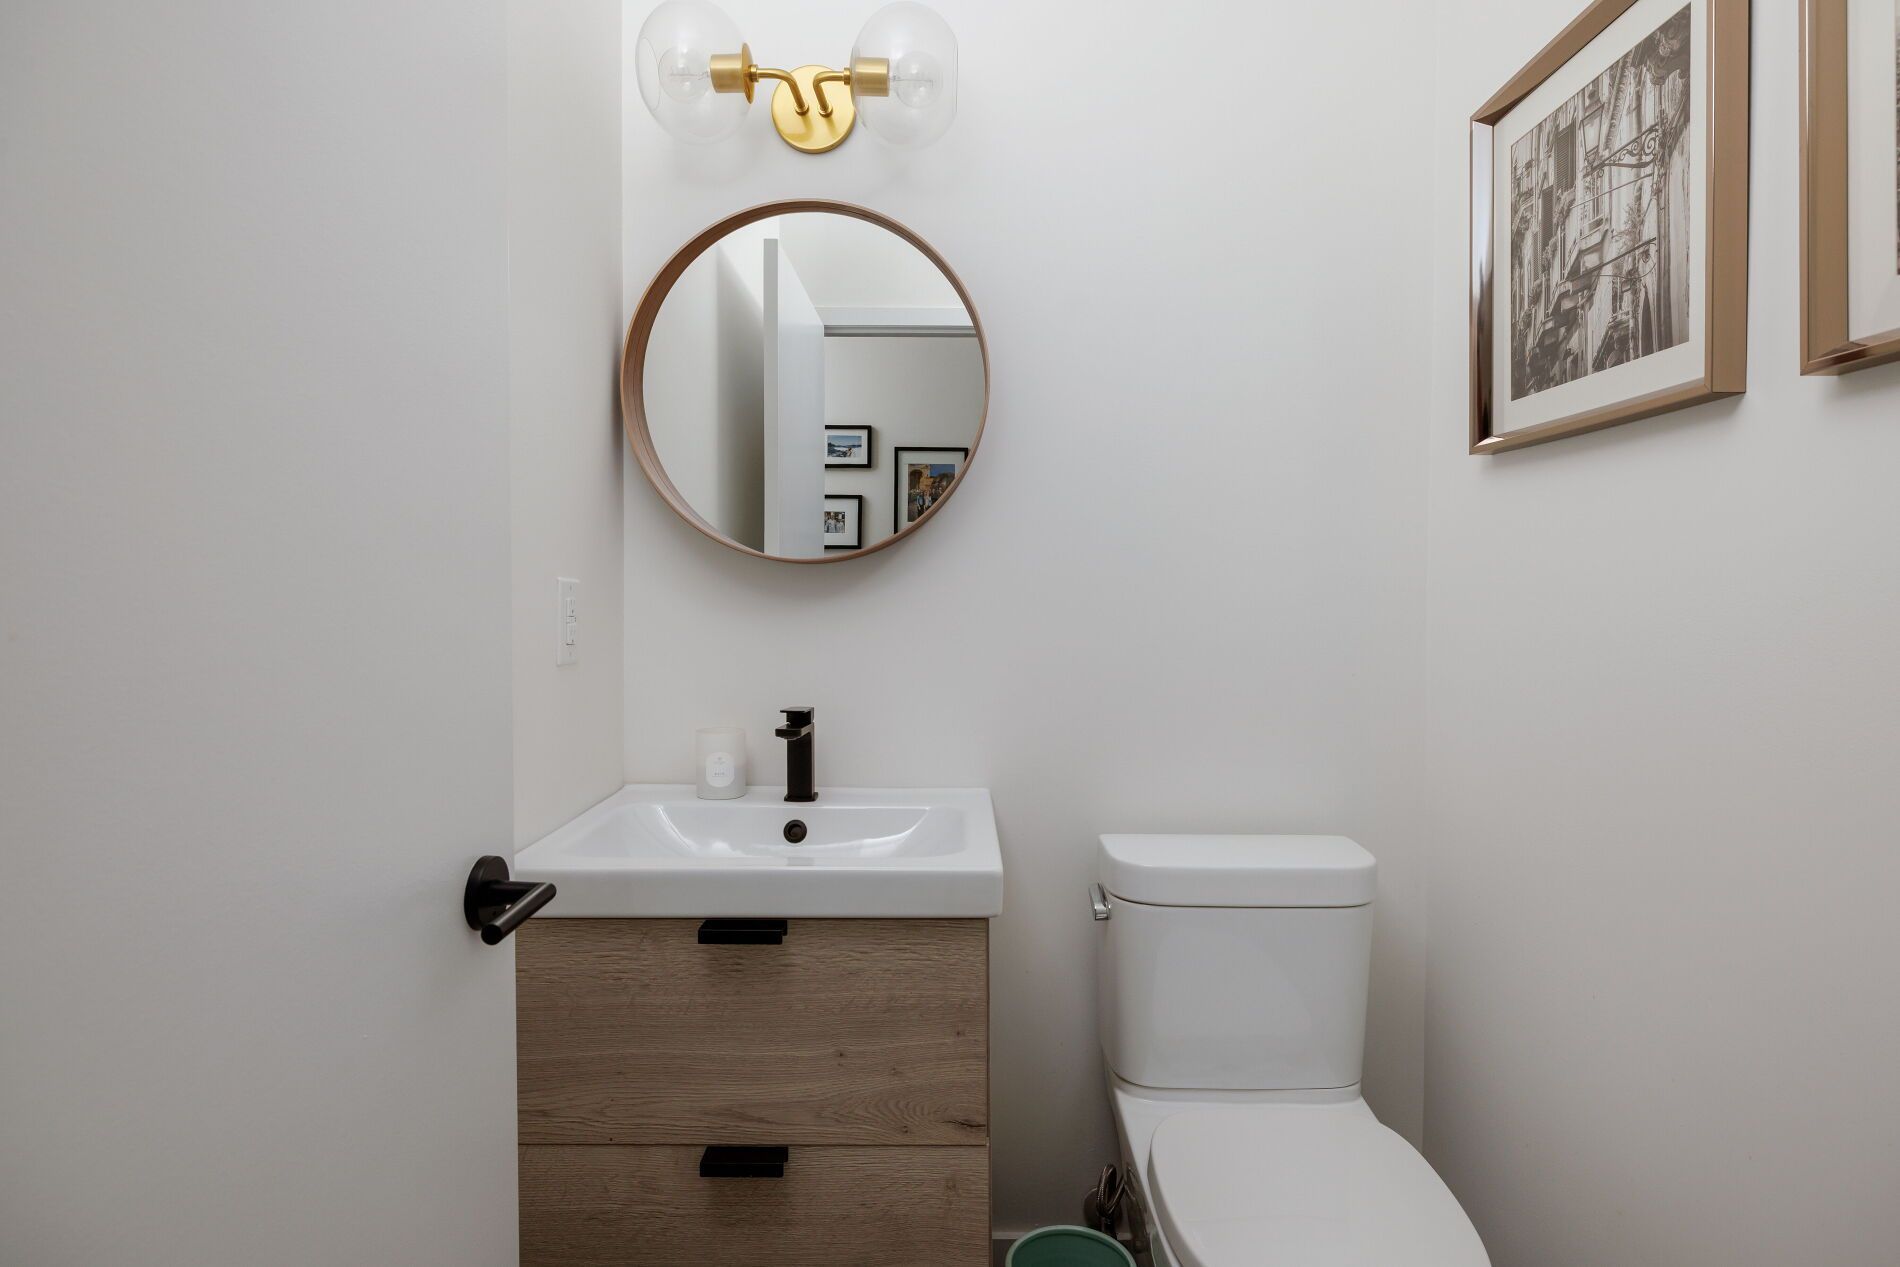
| Main | Bathroom | 1.37 (Meters) | 1.53 (Meters) | -- | -- | -- |
Location
Nearby Schools
Source: Schools information and student demographics
For further information and school ranking visit Fraser Institution and EQAO.
| Green | Yellow | Orange | Red | |
| Average student achievements (out of 100%) | 100-76 | 75-60 | 60-40 | 40-0 |
Mortgage Calculator
All information displayed is believed to be accurate but is not guaranteed and should be independently verified. No warranties or representations are made of any kind.
Data is provided courtesy of PropTx.

Disclaimer: The property is not necessarily in the boundary of the schools shown above. This map indicates the closest primary and secondary schools. This tool is designed to provide the viewer an overview of the ratings of nearby public schools, and does not suggest association to school boundaries. To view all schools and boundaries please visit the respective district school board’s website.
Book a Showing

JENNA PEARCE
REALTOR®- 647-278-7224
- Jenna@therealestatehouse.ca