
Unit B-50 Jane Street
$ 2,000
LEASED
Login to see the price
Features
Location
Description
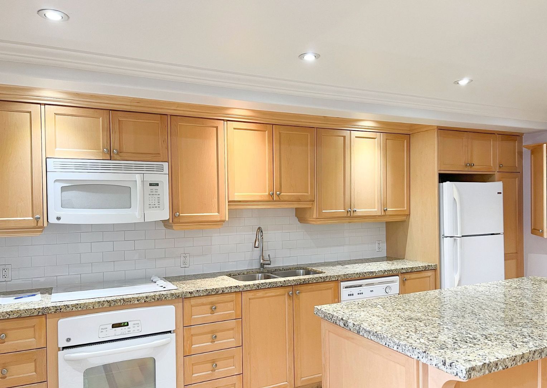
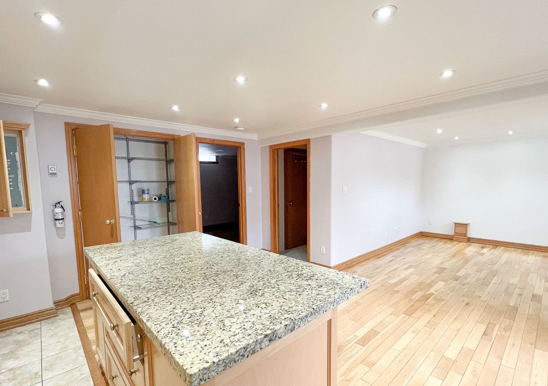
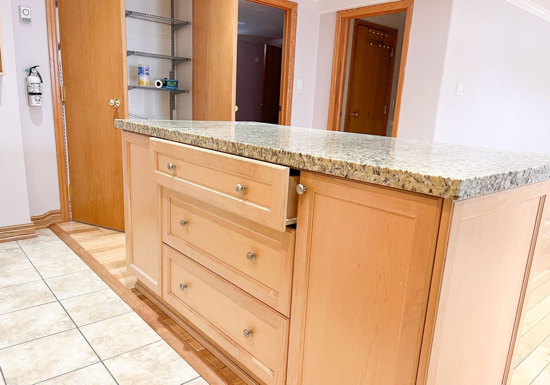
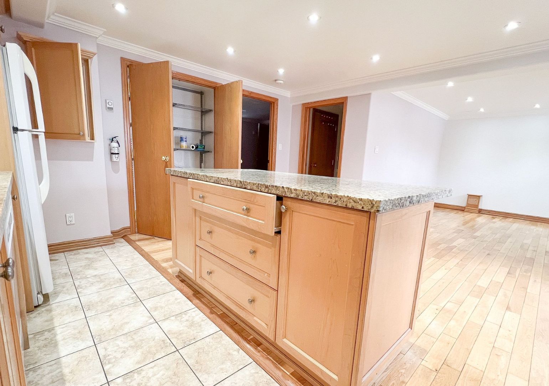
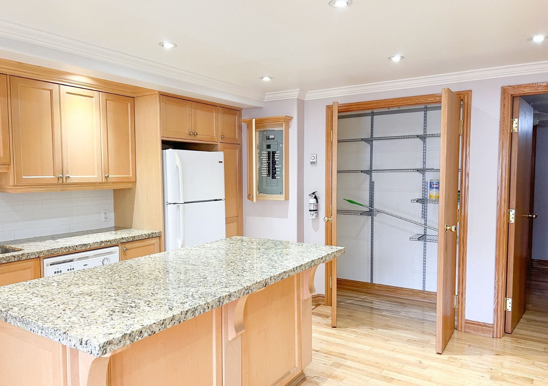
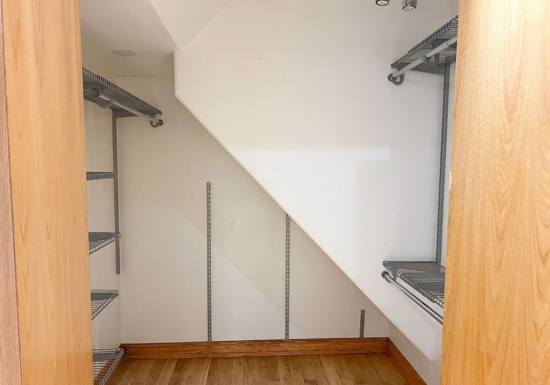
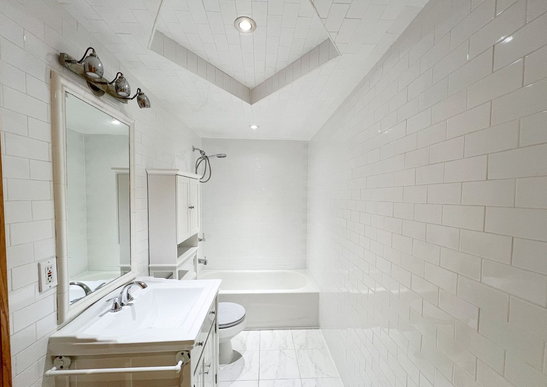
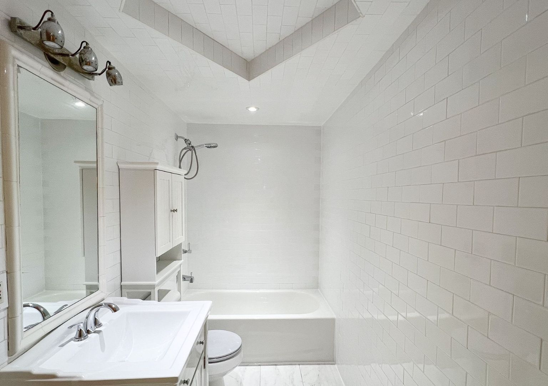
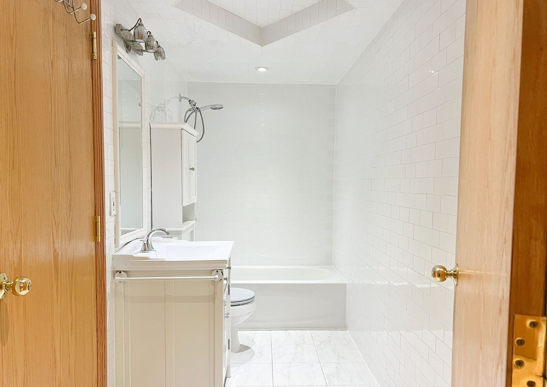
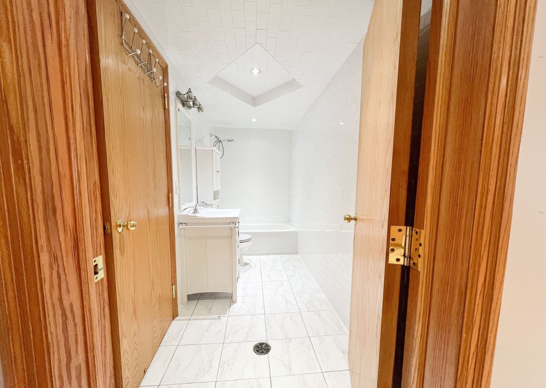
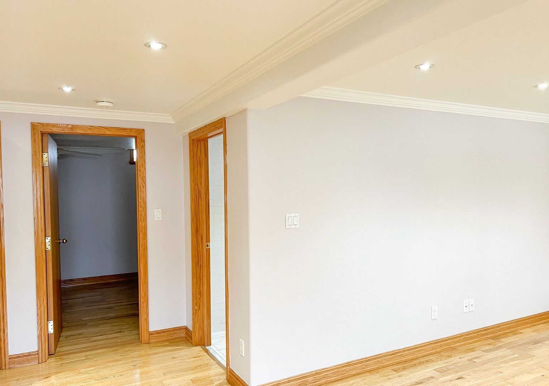
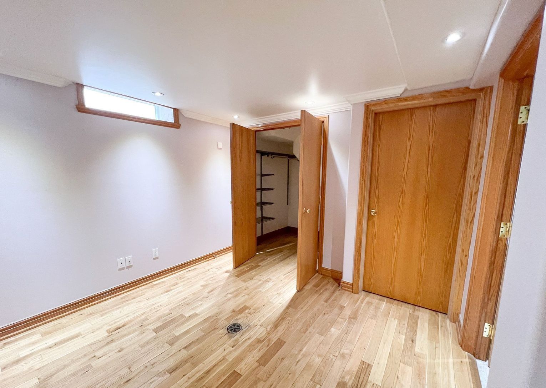
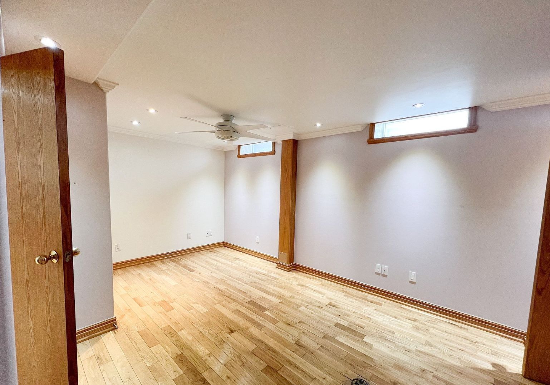
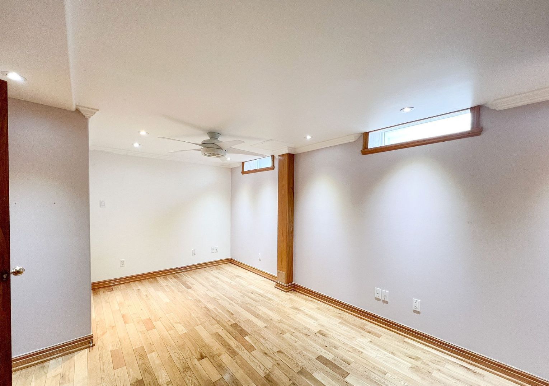
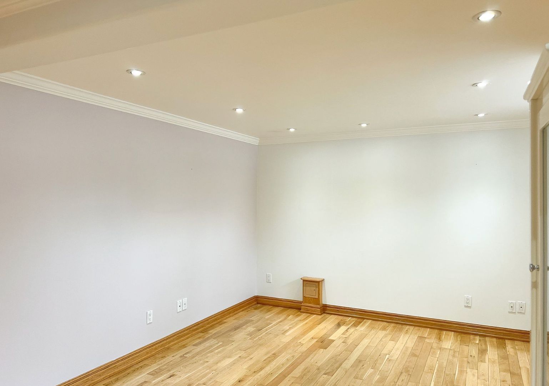
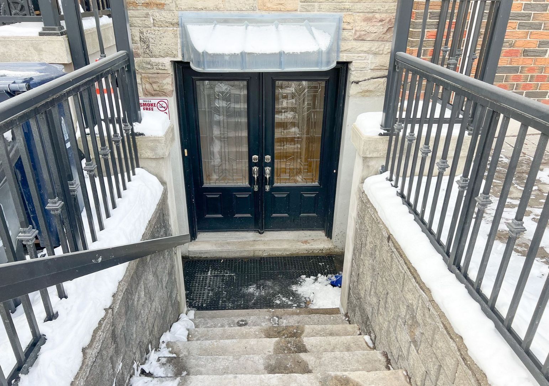
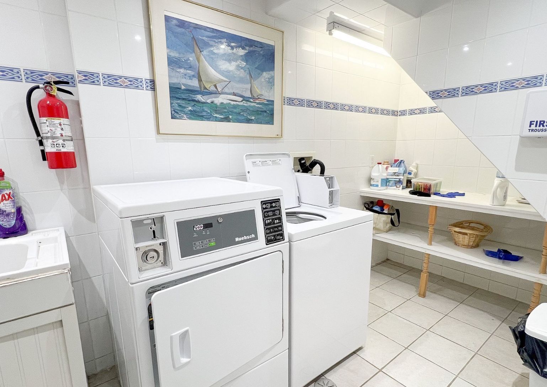
Discover a rare gem in this beautifully designed 1-bedroom, 1-bathroom lower-level suite that defies expectations. Unlike a typical basement apartment, this bright and airy walkout unit is flooded with natural light, creating an inviting and comfortable atmosphere.Step into a sprawling kitchen that rivals those found in full-sized homes, perfect for cooking and entertaining. The renovated bathroom features stylish white tiling, adding a fresh and modern touch, while hardwood flooring throughout the unit enhances its warmth and sophistication.Located in a charming boutique building with only six units, enjoy a sense of privacy and community. Shared coin laundry is conveniently available within the building.Offering exceptional space, style, and natural light, this suite is a standout choice for those seeking the comfort of a home with the convenience of apartment living. Dont miss out!
Overview
Property Details
Occupant Type:
Tenant
Basement:
Apartment, Finished with Walk-Out
Pool Features:
None
Amenities & Features
- Swimming Pool
Location
Nearby Schools
Source: Schools information and student demographics
For further information and school ranking visit Fraser Institution and EQAO.
| Green | Yellow | Orange | Red | |
| Average student achievements (out of 100%) | 100-76 | 75-60 | 60-40 | 40-0 |
All information displayed is believed to be accurate but is not guaranteed and should be independently verified. No warranties or representations are made of any kind.
Data is provided courtesy of PropTx.

Disclaimer: The property is not necessarily in the boundary of the schools shown above. This map indicates the closest primary and secondary schools. This tool is designed to provide the viewer an overview of the ratings of nearby public schools, and does not suggest association to school boundaries. To view all schools and boundaries please visit the respective district school board’s website.
Book a Showing

JENNA PEARCE
REALTOR®- 647-278-7224
- Jenna@therealestatehouse.ca