
PH 808-7 Smith Crescent
$ 4,200
LEASED
Login to see the price
Features
Location
Description
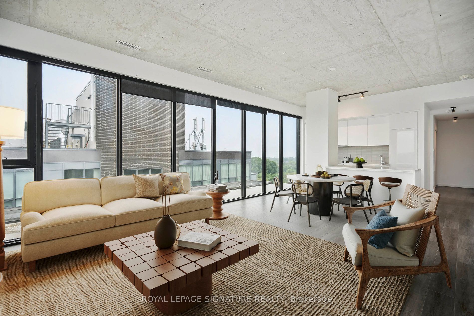
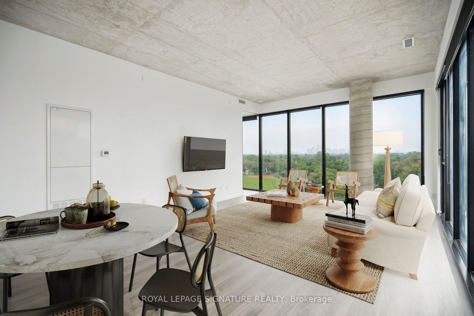
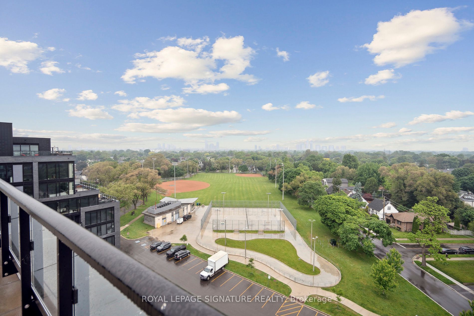
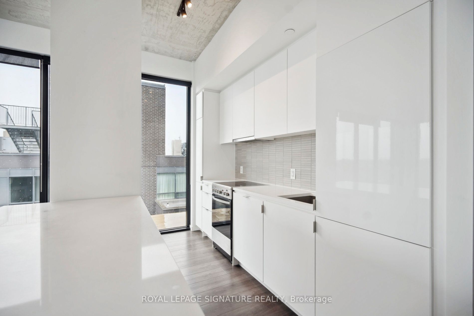
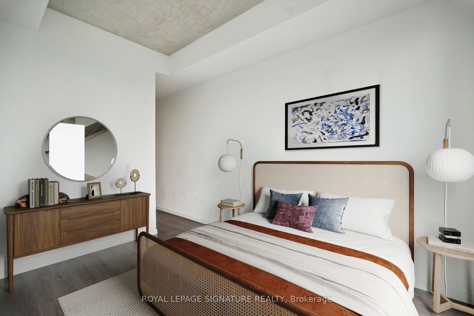
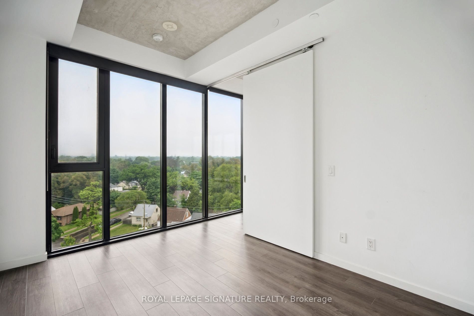
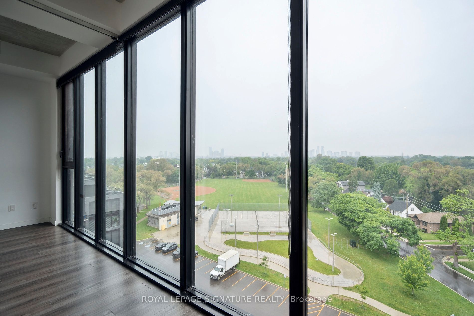
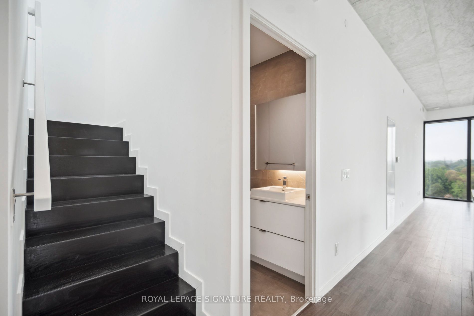
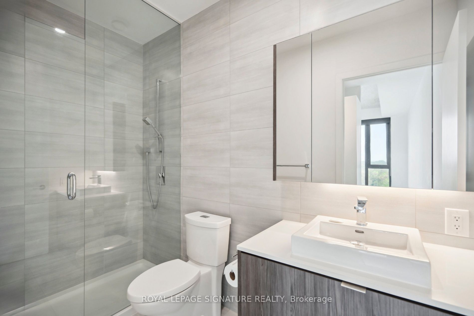
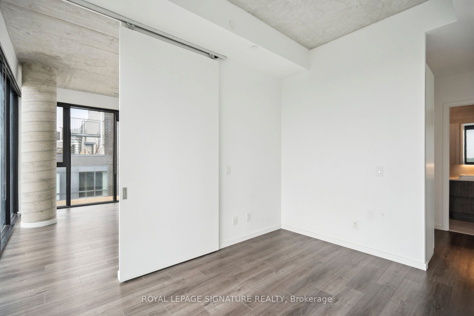
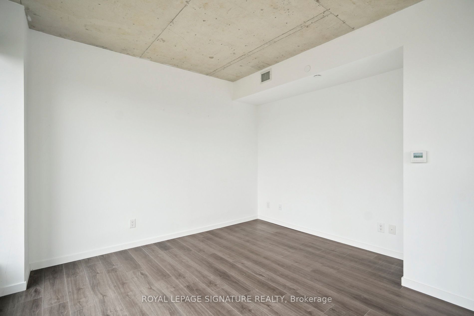
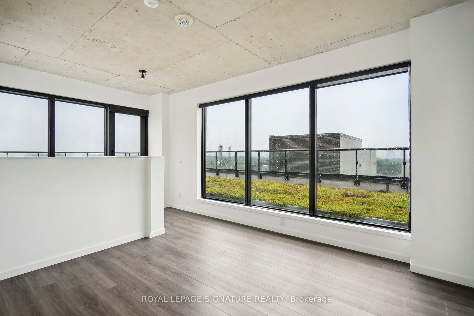
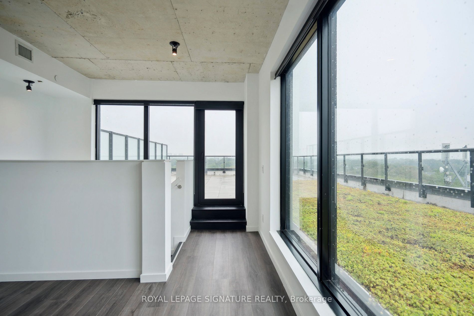
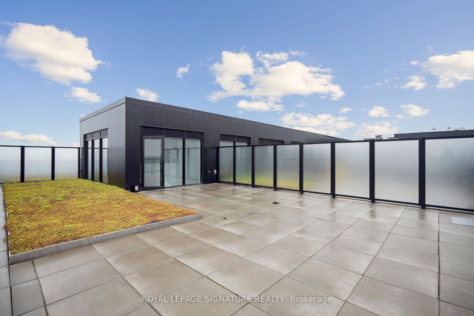
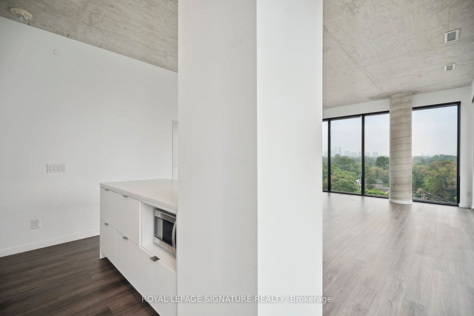
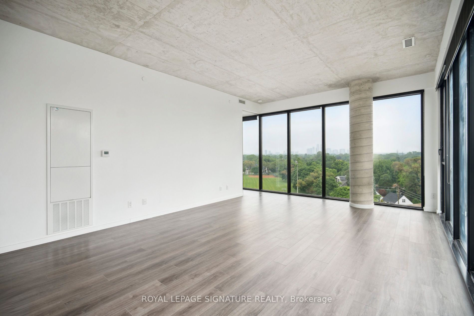
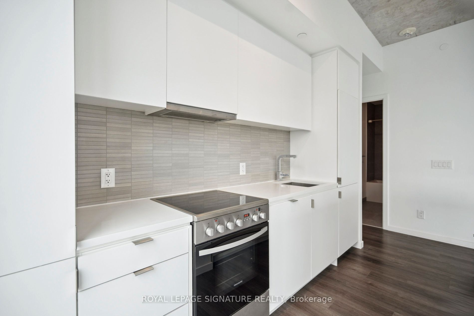
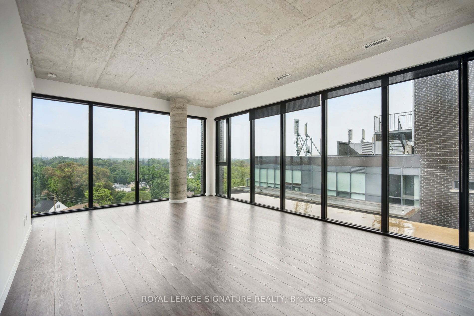
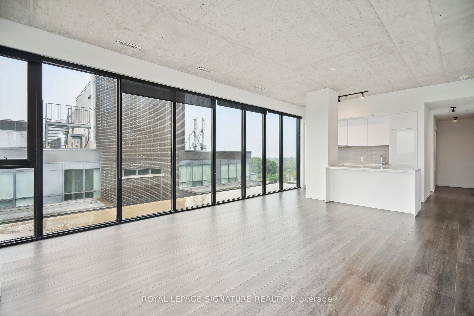
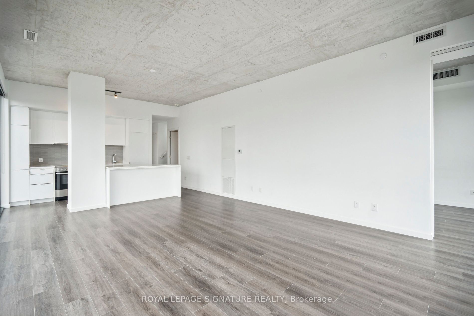
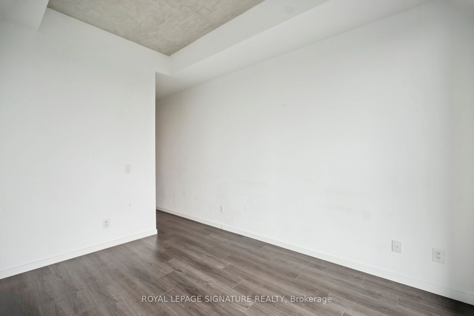
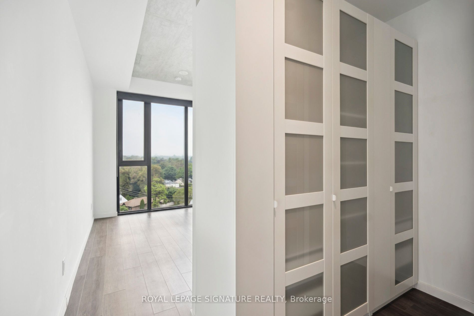
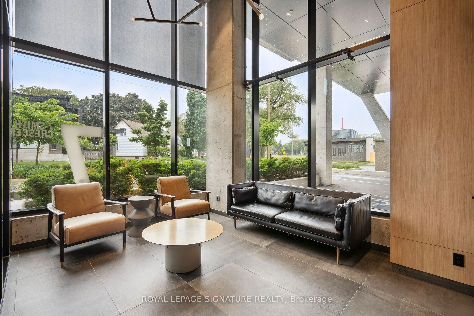
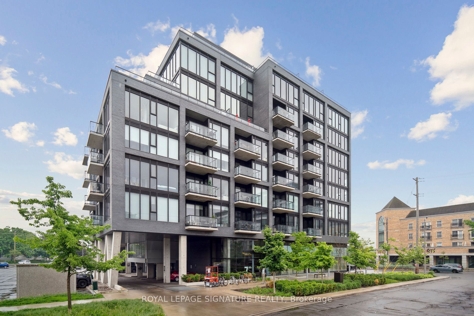
Penthouse 8 Signature Living Above the Park. This brand new penthouse residence offers expansive northern views over the park, sunlit eastern exposure, and stunning sightlines back to the city skyline. One of the largest layouts in the building, offering over 1,300 square feet of interior living space and a 579 square foot private terrace. Featuring a spacious open-concept design and floor-to-ceiling windows throughout. Finished with a sleek modern kitchen, premium stainless steel appliances, and two full bathrooms. Set within a vibrant community backing onto tennis courts and a baseball diamond, and steps to everyday conveniences. Residents enjoy first-class amenities including a fully equipped gym, games room, and more. A rare opportunity for elevated living in a premium urban setting.
Overview
Property Details
Occupant Type:
Vacant
Property Management:
Duka Property Management
Basement:
None
Association Name:
TBA
Association Amenities:
Concierge, Exercise Room, Gym, Party Room/Meeting Room
Property Features:
Clear View, Park, Public Transit, Rec./Commun.Centre, Terraced
Amenities & Features
- New Constructionn
- Air Conditioning
Location
Nearby Schools
Source: Schools information and student demographics
For further information and school ranking visit Fraser Institution and EQAO.
| Green | Yellow | Orange | Red | |
| Average student achievements (out of 100%) | 100-76 | 75-60 | 60-40 | 40-0 |
All information displayed is believed to be accurate but is not guaranteed and should be independently verified. No warranties or representations are made of any kind.
Data is provided courtesy of PropTx.

Disclaimer: The property is not necessarily in the boundary of the schools shown above. This map indicates the closest primary and secondary schools. This tool is designed to provide the viewer an overview of the ratings of nearby public schools, and does not suggest association to school boundaries. To view all schools and boundaries please visit the respective district school board’s website.
Book a Showing

JENNA PEARCE
REALTOR®- 647-278-7224
- Jenna@therealestatehouse.ca