
1904-135 Marlee Avenue
$569,000
Features
Location
Open House
Date: Saturday, November 14, 2026 | Time: 2:00 PM - 4:00 PM
Date: Sunday, November 15, 2026 | Time: 2:00 PM - 4:00 PM
Description
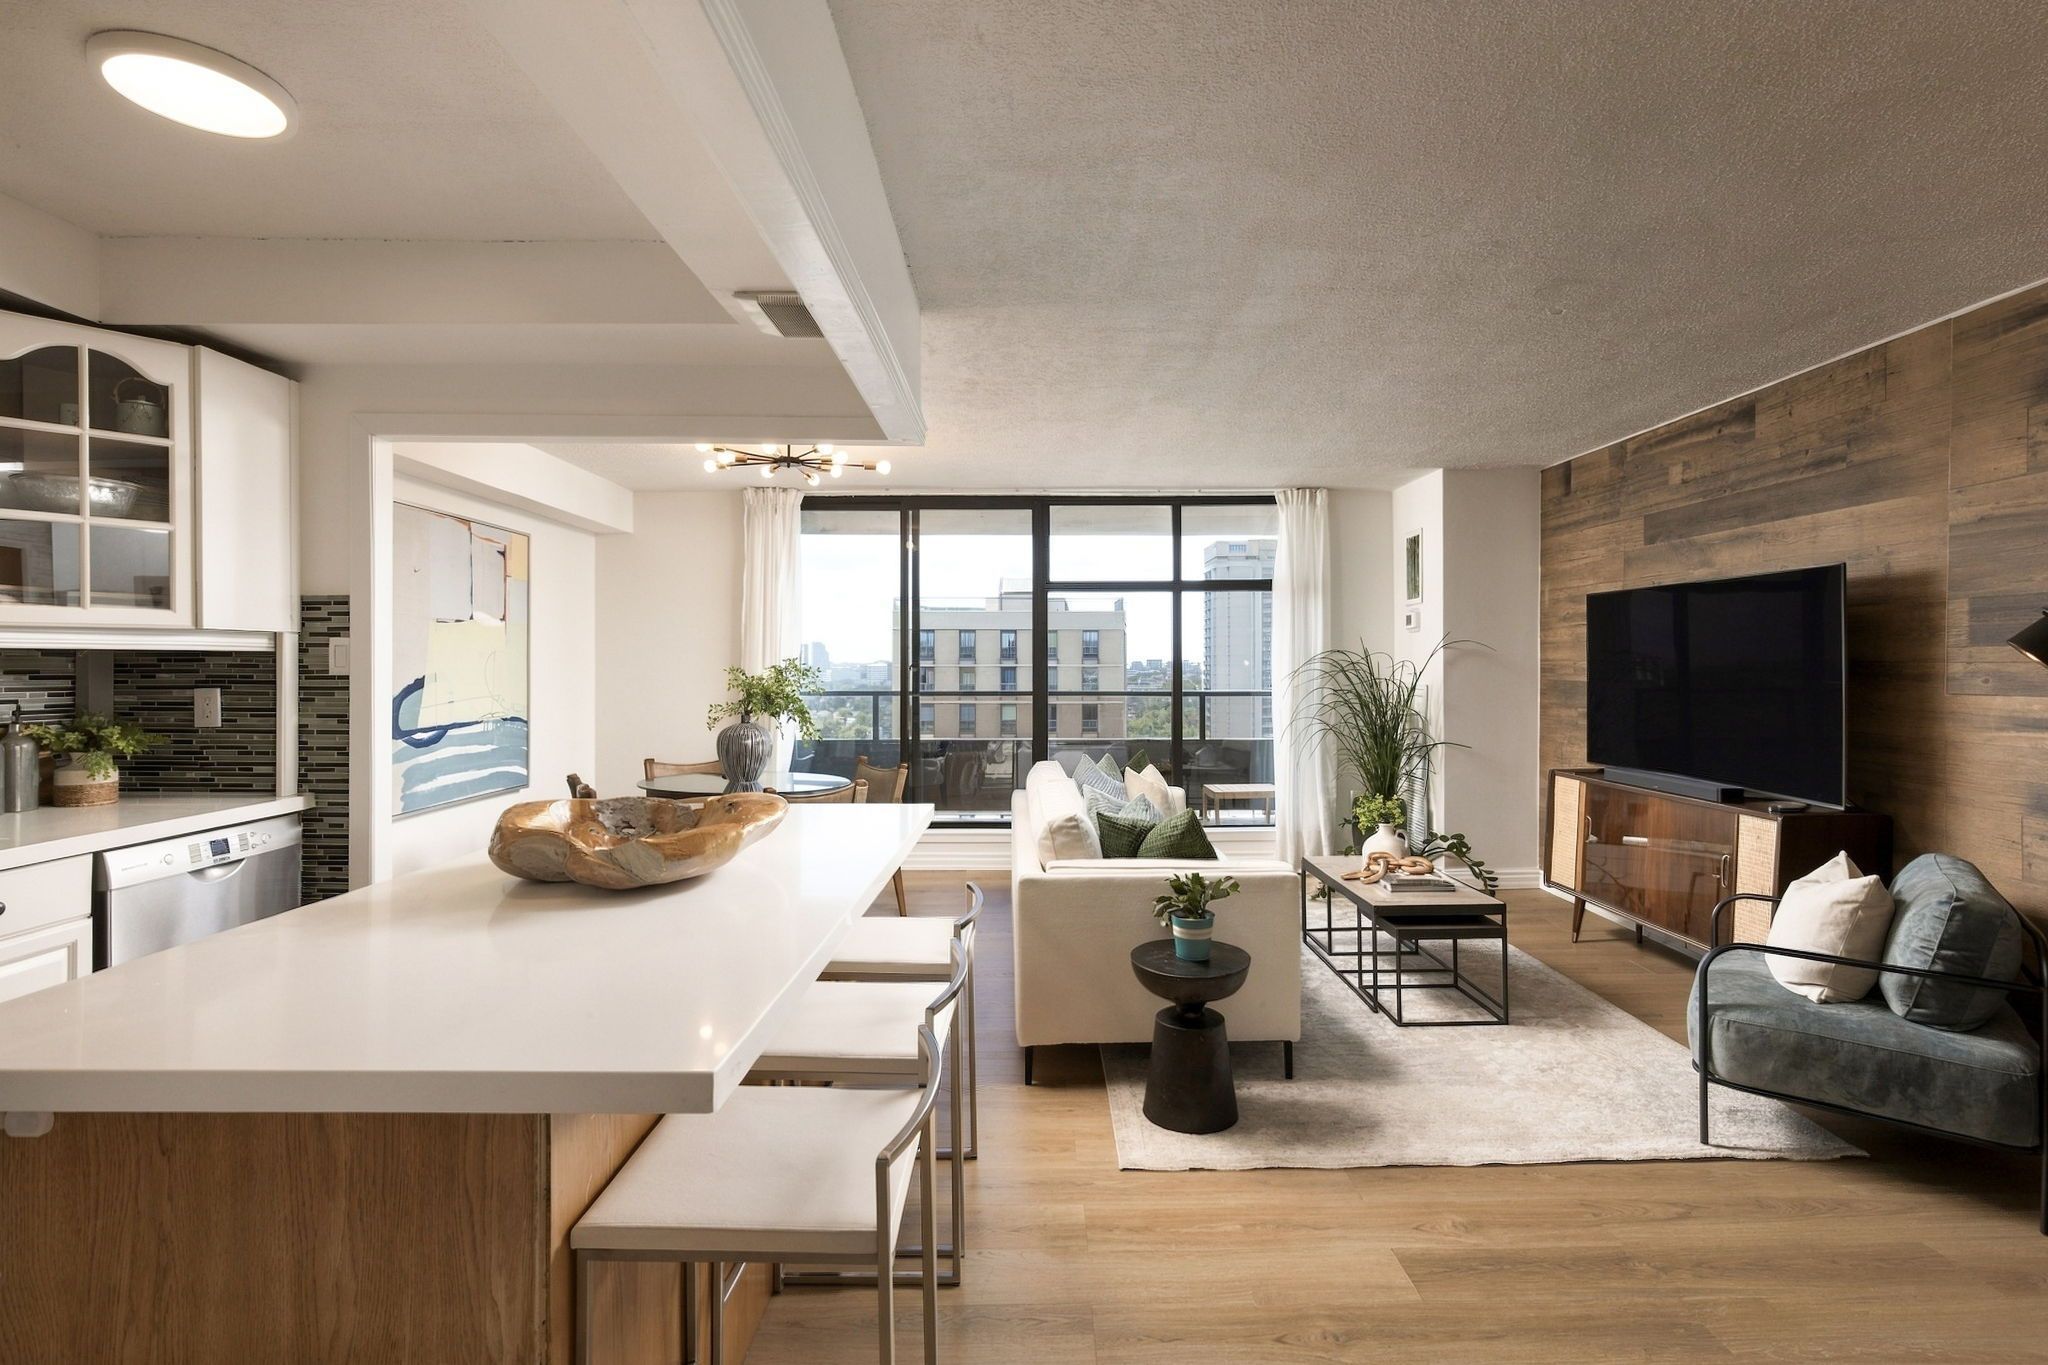
There is a reason units in this building don't sit on the market for long and have held their value better than the average Toronto condo. The details that make this home so comfortable and functional are also what make it a smart long term investment. There is an old saying that they don't make them like they used to," and that couldn't be more true here. The size and layout are refreshing. The large kitchen has full size appliances, tons of counter space and cabinetry, and plenty of room to gather around the center island. It feels like its own defined space while still flowing into the living and dining room. And isn't it refreshing to find a condo that can comfortably fit a real dining table? This is a home you can actually entertain in. Down the hall are two well sized bedrooms, two bathrooms - including a primary ensuite - and a den with a door. The laundry room doubles as ensuite storage, and there is even a separate linen closet! Another rare find in newer condos. Large north facing windows bring in plenty of natural light and open views, while the spacious balcony gives you room to sit back and take it all in. The suite also includes underground parking, reasonable price per square foot maintenance fees that cover all utilities, plus the opportunity to secure an external storage locker after a short wait on the building's waitlist. And all of this for under $570,000? That's great value. Now let's explore the location. 135 Marlee is less than a kilometre from both Eglinton West and Glencairn subway stations, even closer to the Eglinton LRT, and minutes from Allen Road for easy commutes outside the city. Love nature, walking or biking? Perfect. The building backs right on to the popular green space Kay Gardner Beltline. You are also in the sought after West Prep P.S. catchment, and benefit from a daycare and Sobeys just one block north. I could keep going, but I think you get it. Time to book a showing a fall in love!
Overview
Property Details
Occupant Type:
Owner
Property Management:
Brilliant Properties - 416-434-3852
Basement:
None
Association Name:
YCC
Association Fee:
885.02
Association Fee Includes:
Heat Included, Hydro Included, Water Included, CAC Included, Common Elements Included, Building Insurance Included, Parking Included
Association Amenities:
BBQs Allowed, Bike Storage, Exercise Room, Indoor Pool, Party Room/Meeting Room, Visitor Parking
Property Features:
Clear View, Fenced Yard, Library, Park, Public Transit, School
Property Rooms
| Room Level | Room Type | Room Width | Room Length | Room Area | Room Dimensions | Room Desc |
|---|---|---|---|---|---|---|
| Flat | Kitchen | 4 (Meters) | 2.51 (Meters) | -- | -- | -- |
| Flat | Living Room | 5.45 (Meters) | 3.43 (Meters) | -- | -- | -- |
| Flat | Dining Room | 3.25 (Meters) | 2.51 (Meters) | -- | -- | -- |
| Flat | Primary Bedroom | 5.42 (Meters) | 3.11 (Meters) | -- | -- | -- |
| Flat | Bedroom 2 | 4.39 (Meters) | 3.09 (Meters) | -- | -- | -- |
| Flat | Den | 1.72 (Meters) | 1.92 (Meters) | -- | -- | -- |
Location
Nearby Schools
Source: Schools information and student demographics
For further information and school ranking visit Fraser Institution and EQAO.
| Green | Yellow | Orange | Red | |
| Average student achievements (out of 100%) | 100-76 | 75-60 | 60-40 | 40-0 |
Mortgage Calculator
All information displayed is believed to be accurate but is not guaranteed and should be independently verified. No warranties or representations are made of any kind.
Data is provided courtesy of PropTx.

Disclaimer: The property is not necessarily in the boundary of the schools shown above. This map indicates the closest primary and secondary schools. This tool is designed to provide the viewer an overview of the ratings of nearby public schools, and does not suggest association to school boundaries. To view all schools and boundaries please visit the respective district school board’s website.
Book a Showing

JENNA PEARCE
REALTOR®- 647-278-7224
- Jenna@therealestatehouse.ca